SINGLE-LEAF HINGED
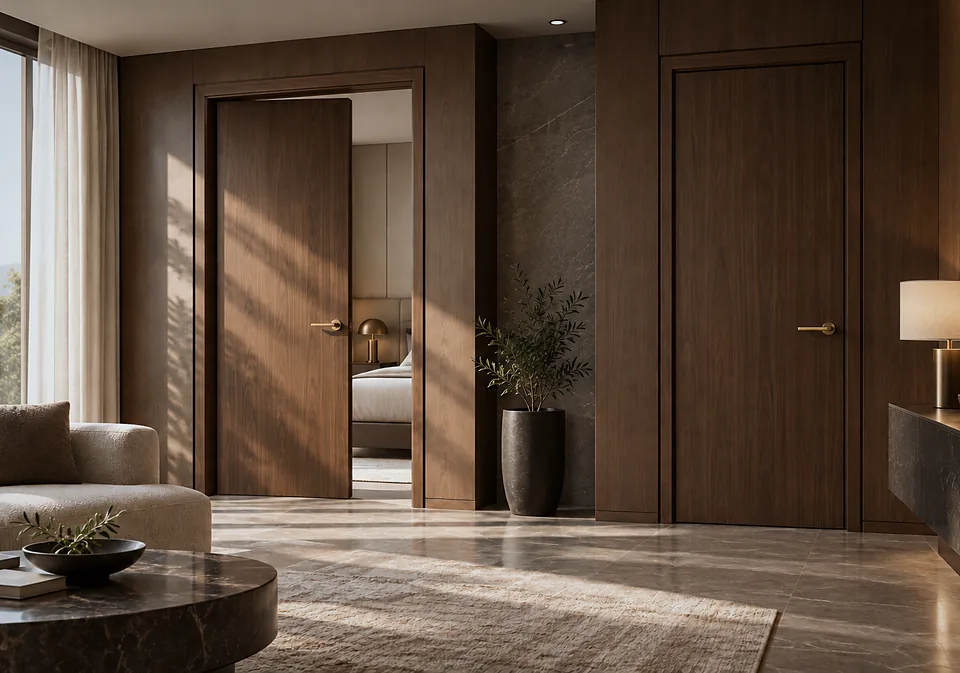
The standard solution for offices, guest rooms and apartments. All functional versions are available: fire-rated, acoustic, moisture-resistant.
offices, hotel guest rooms, residential, hospital wards
Timber door sets for public and residential buildings: interior, fire-rated EI and EIS, acoustic, hygienic and moisture-resistant versions in veneer, enamel, HPL/CPL and solid timber. DPS selects the construction to meet project requirements, carries out surveys and shop drawings (KMD), organises manufacturing at partner production sites, installation and handover with as-built documentation.
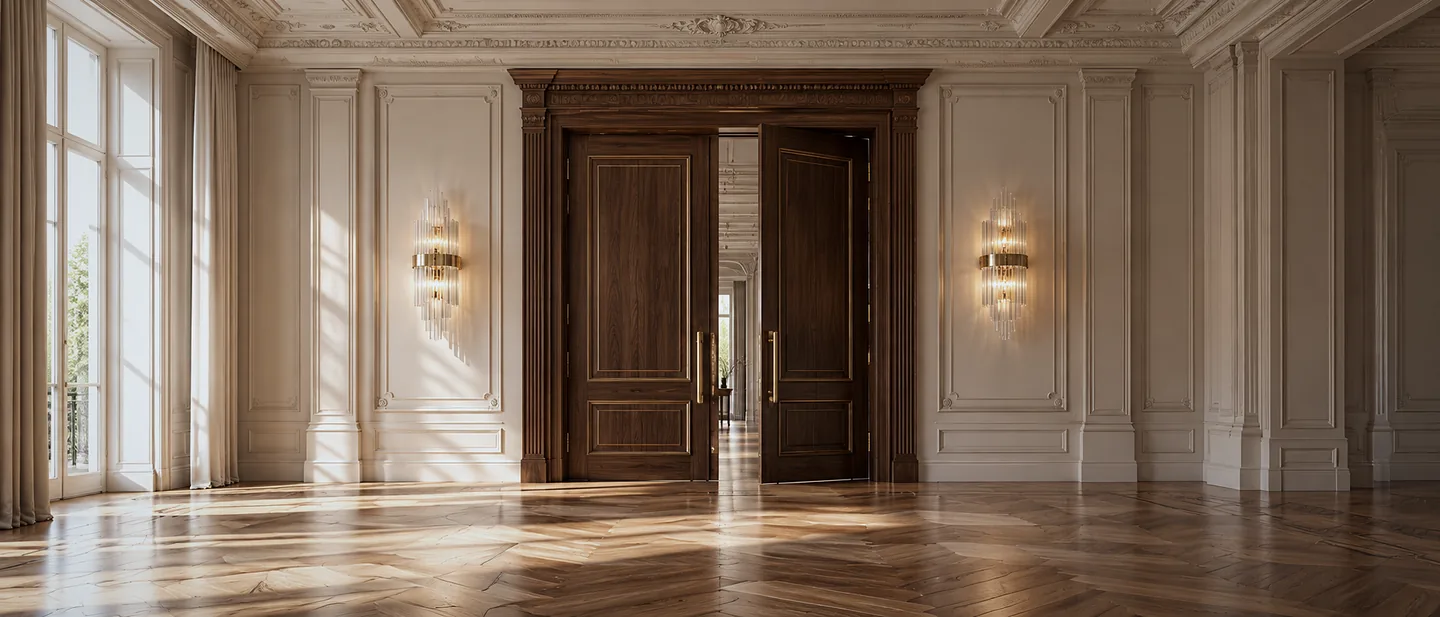
01 · CONSTRUCTION
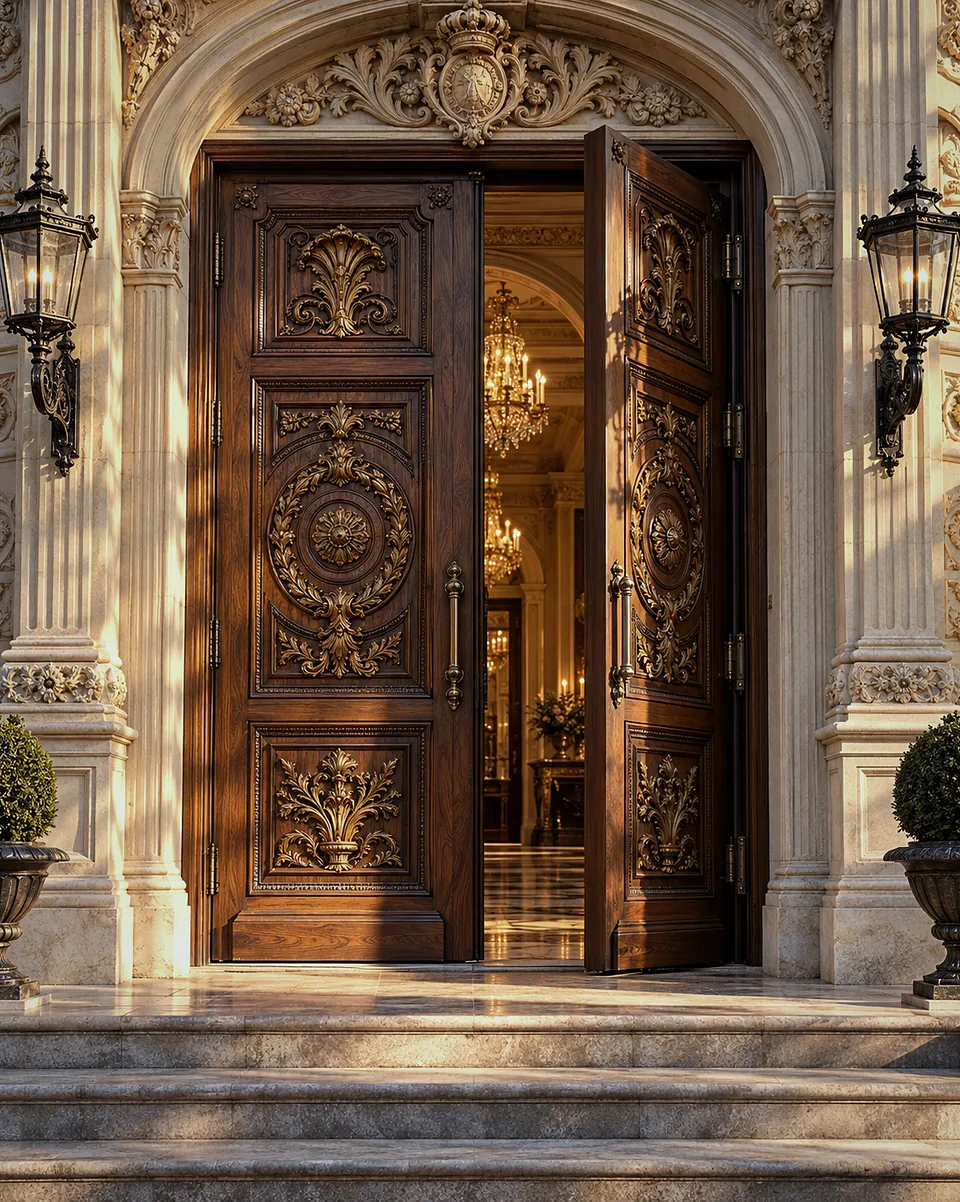
02 · TYPES AND OPERATION
The standard solution for offices, guest rooms and apartments. All functional versions are available: fire-rated, acoustic, moisture-resistant.
offices, hotel guest rooms, residential, hospital wards
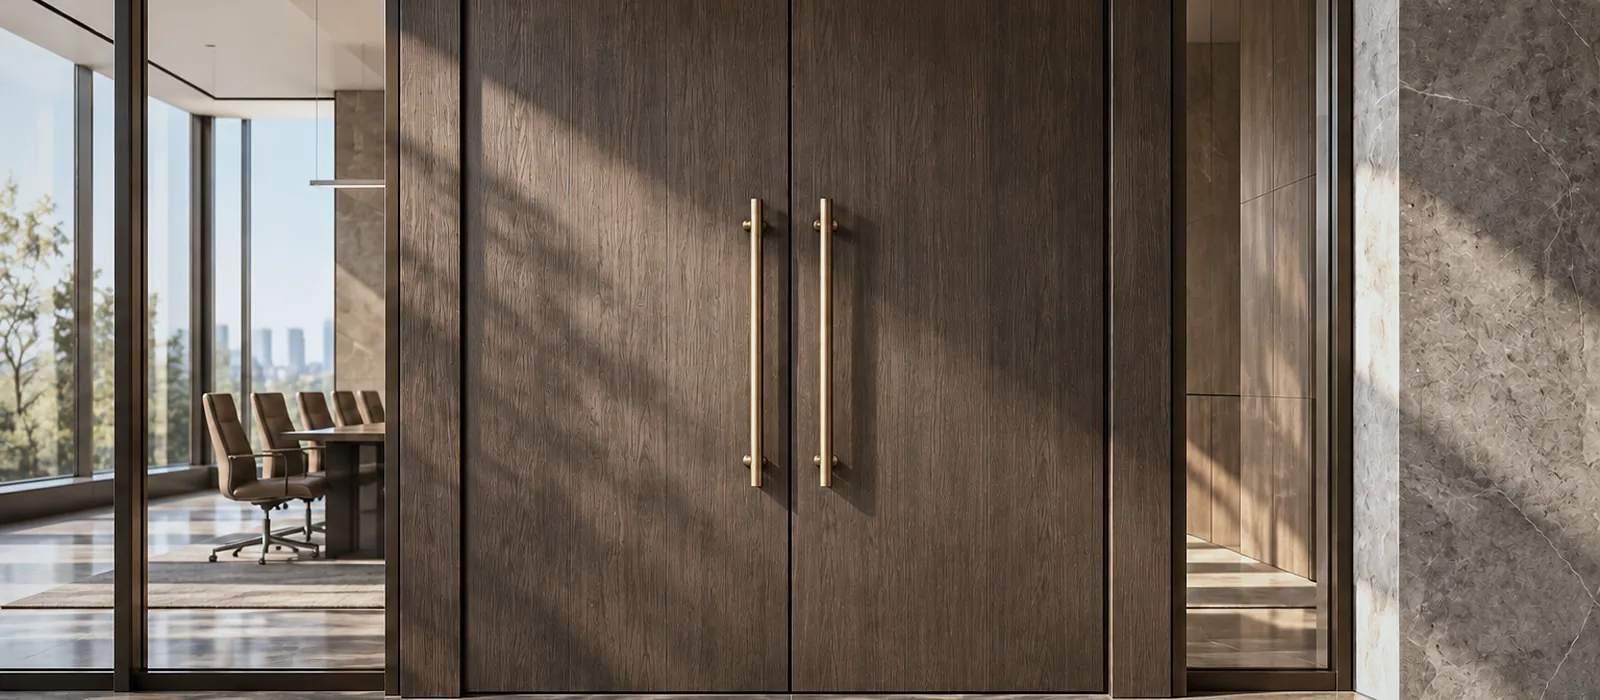
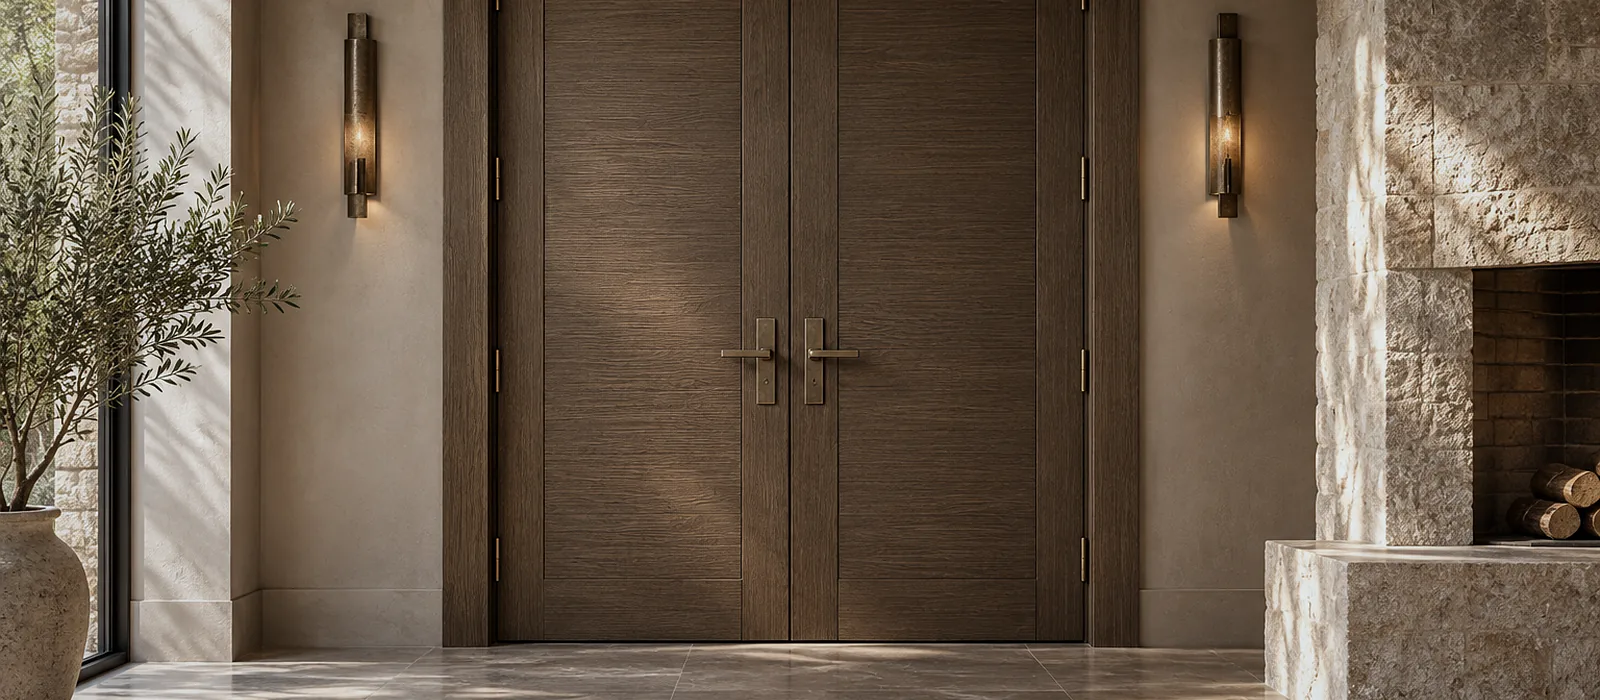
Equal and unequal leaf door sets for wide openings and escape routes. Fire-rated versions require a door coordinator and certified hardware.
corridors, lobbies, conference halls, stairwells
Opening in both directions on double-action hinges or floor springs. Used where staff pass through with their hands full.
restaurant kitchens, hospitals, back-of-house areas
The leaf slides along the wall on an overhead track. Acoustic sliding systems offer lower sound insulation than hinged ones — the level is confirmed by testing.
meeting rooms, hospital wards, apartments
The leaf slides into a metal pocket within the wall. Frees up space next to the opening; partition thickness must be coordinated at the design stage.
apartments, bathrooms, hotel guest rooms
A leaf of two or more sections folds within the opening. A solution for narrow rooms and service niches.
storerooms, niches, residential
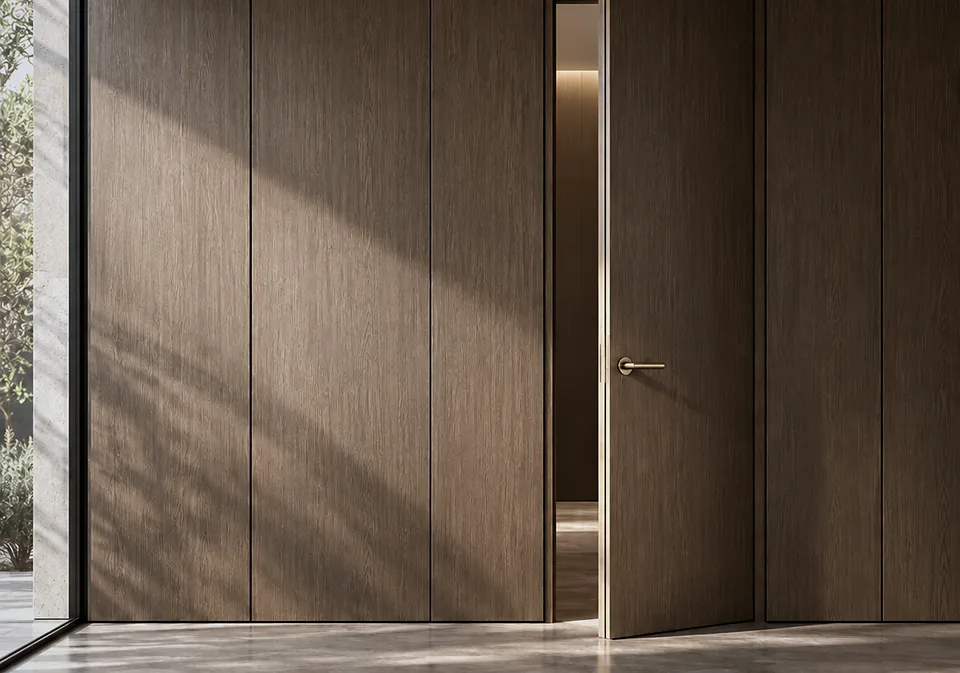
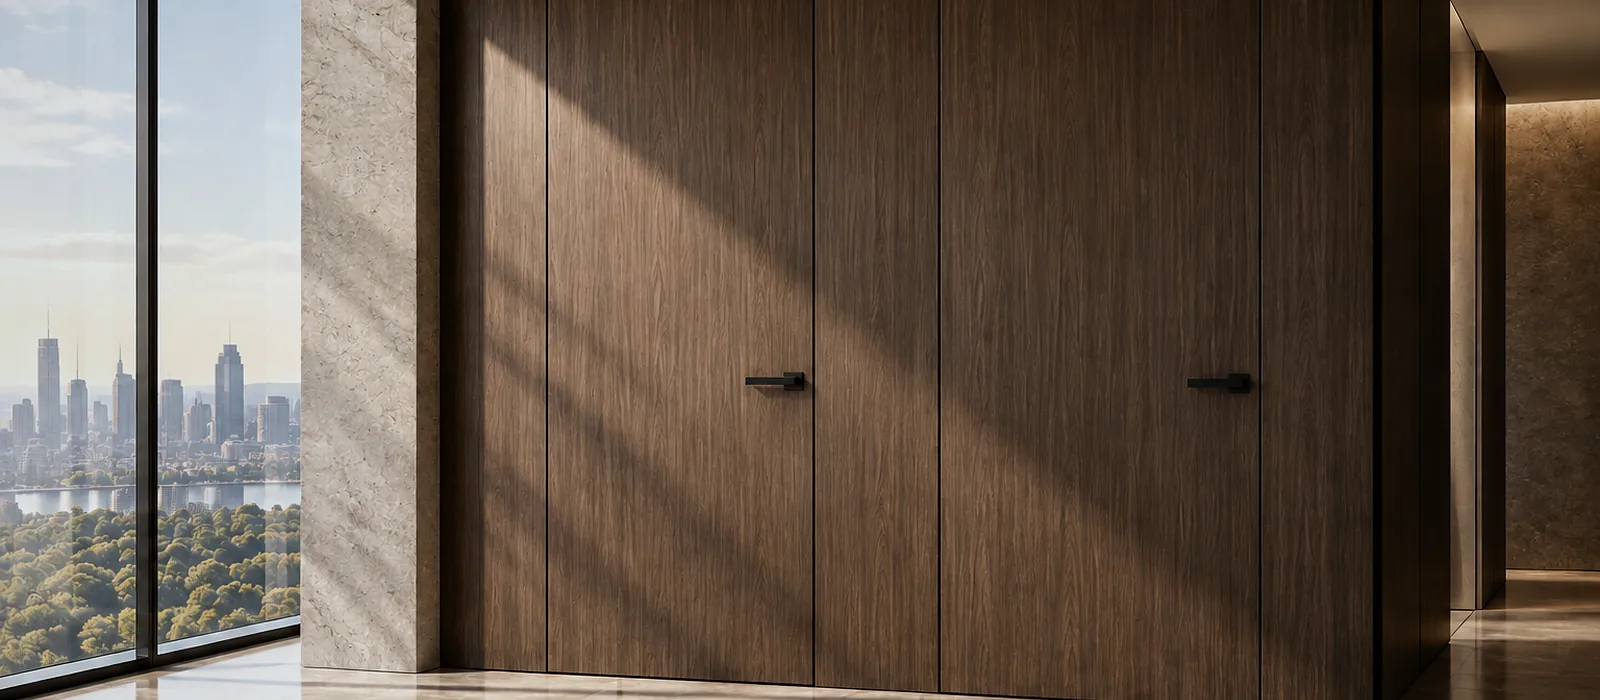
The leaf sits flush with the wall on a concealed frame and concealed hinges, ready for painting or panel cladding. Fire-rated and acoustic versions are available to project requirements.
lobbies, apartments, Class A offices
A door set with an overhead transom or full-height side panels. Allows a consistent opening height throughout the building.
offices, hotels, public areas
Diagrams are schematic: plan view; for constructions with a transom — front elevation.
03 · FINISHES AND MATERIALS
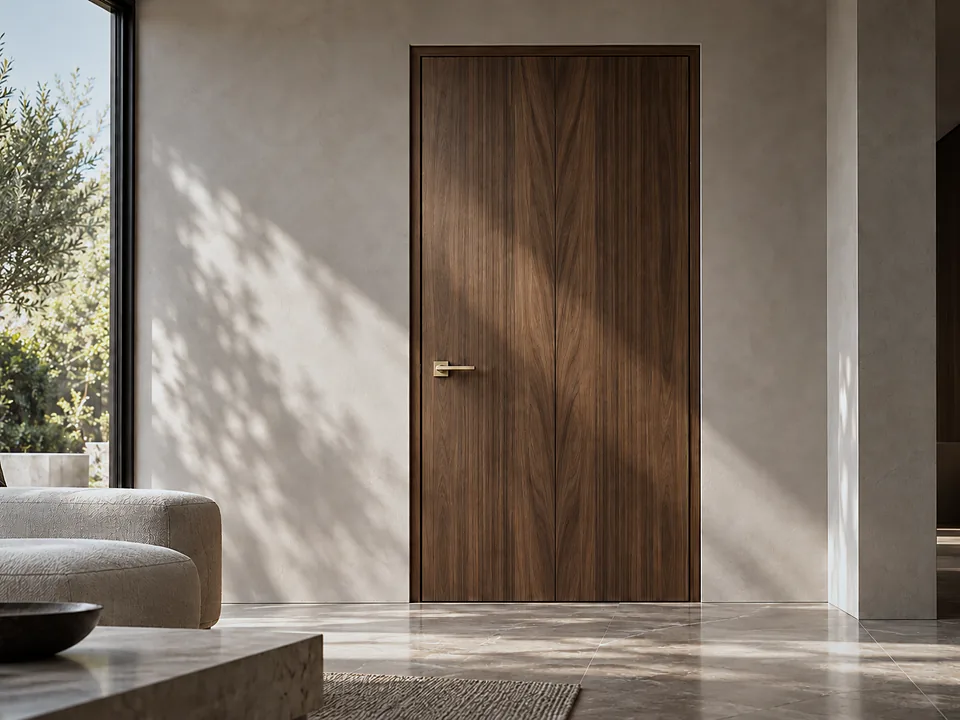
Oak, walnut, ash and other species, with grain matching across door leaves and wall panels. Finished with lacquer or oil to a specified gloss level.
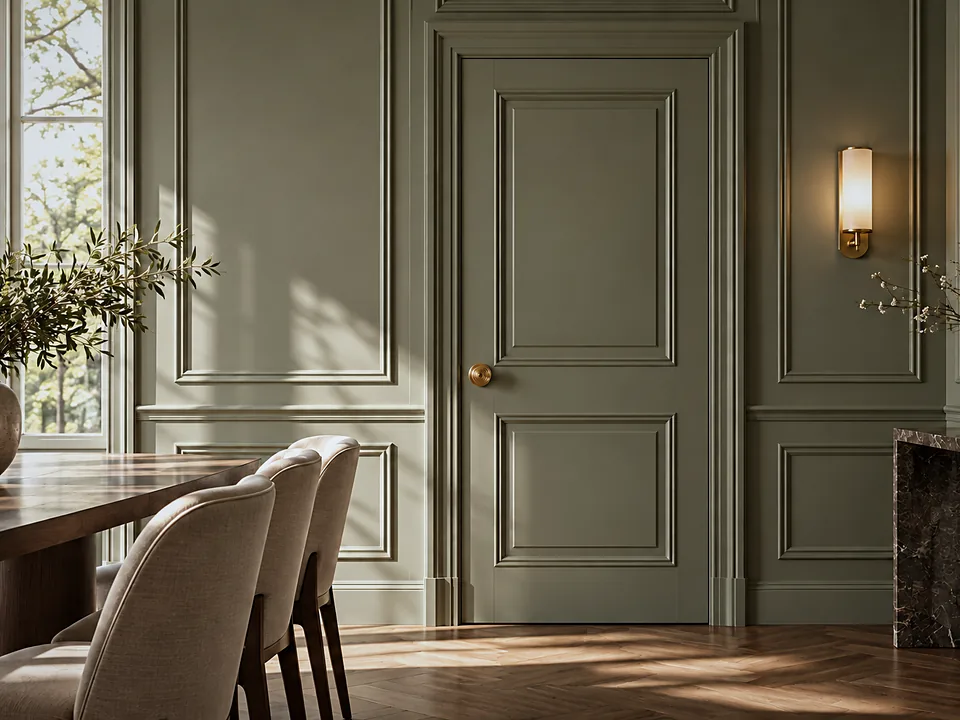
Multi-layer polyurethane coating on MDF in any colour from the RAL and NCS ranges. Matt, semi-matt or gloss finish.
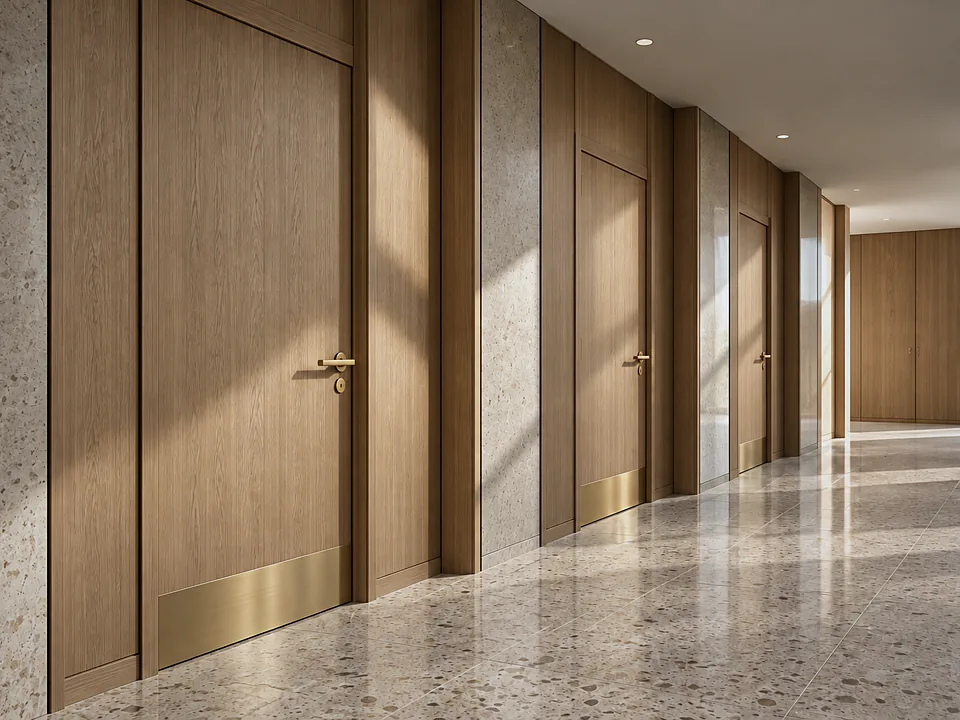
High-pressure laminate resists impact, abrasion and disinfectants. The main finish for hospitals, schools and high-traffic areas.
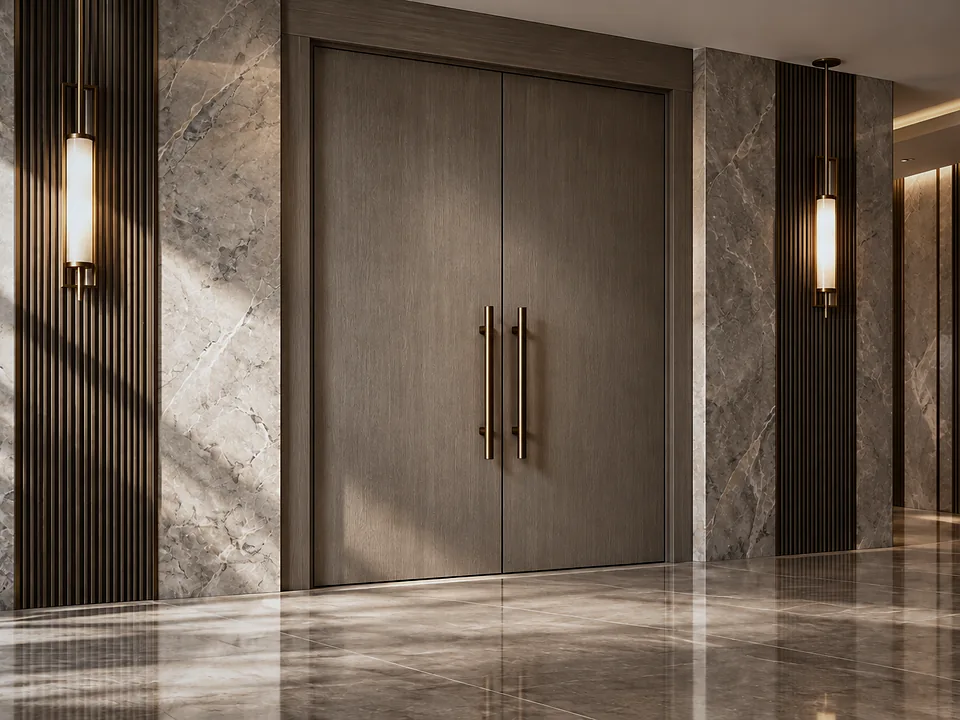
Continuous pressure laminate — a cost-effective alternative to HPL for offices and residential. A wide range of plain and woodgrain decors.
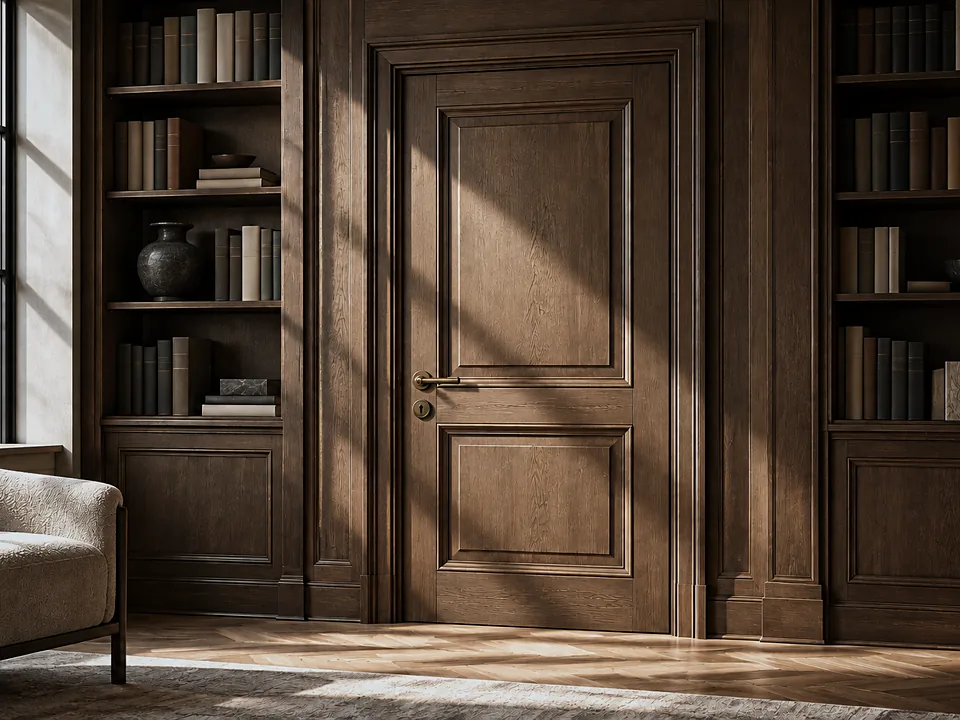
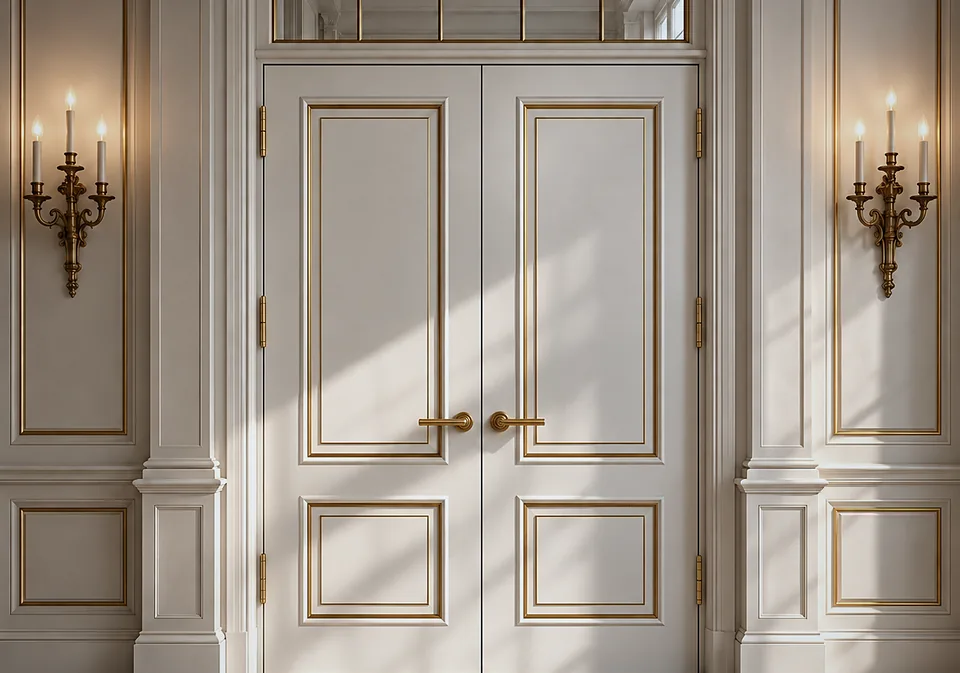
Leaves and frames in glued solid timber for premium interiors and historic buildings. Suitable for panelled and routed designs.
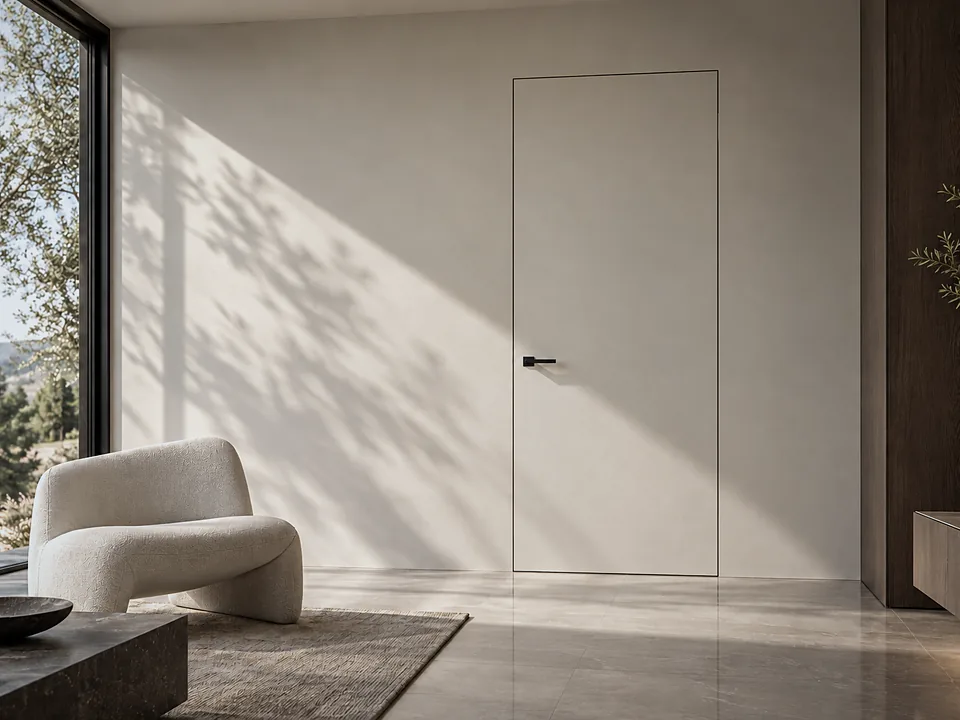
A primed concealed door leaf for painting together with the wall on site. Delivers a single plane with no visible surround.
04 · GLAZING
05 · PERFORMANCE
Fire resistance rating of timber fire doors to project requirements. The class is determined by the certified construction of the leaf, frame and hardware.
A version with seals and threshold for airlock lobbies and escape routes. Confirmed by smoke leakage testing.
Airborne sound insulation rating for meeting rooms, guest rooms and consulting rooms. The achievable value depends on the operation type and threshold.
Determined by function: standard, fire-rated or acoustic version. The higher the requirements, the thicker and heavier the leaf.
Floor-to-ceiling leaves for contemporary interiors. Maximum sizes of functional doors are limited by the certificate.
Wide leaves for people with reduced mobility and for moving hospital trolleys. The specific size is agreed per project.
The values shown are indicative; for each project, performance is confirmed by certificates and test reports for the specific construction.
06 · HARDWARE
07 · APPLICATIONS
EI 30 guest room entrance doors with sound insulation, bathroom doors and concealed service doors in veneer or enamel.
Glazed office and meeting room doors, acoustic door sets and concealed doors in public areas.
Hygienic HPL doors with kick plates, wide leaves for hospital trolleys and double-acting doors.
Impact-resistant HPL classroom doors with vision panels and fire-rated corridor doors.
Turnkey interior doors, fire-rated doors for common areas and premium apartment entrance doors.
Acoustic doors for halls and studios, doors for changing rooms and wet areas.
08 · STANDARDS AND DOCUMENTS
The editions of documents in force at the date of the contract apply.
09 · FAQ
Yes, provided the construction is certified: a non-combustible core, intumescent seals, and a tested frame and hardware. The typical range for timber doors is EI 30 — EI 60; the exact class is confirmed by the certificate.
EI refers to loss of integrity and insulation; S adds smoke tightness. An EIS version requires perimeter seals and a threshold or an automatic drop seal.
The laboratory Rw rating of a door set usually drops by a few decibels once installed, due to junctions and gaps. That is why we build in a margin and control the installation joints and threshold adjustment.
Yes, if such a version is covered by the construction certificate. The finish, size and glazing are checked against the test report before production starts.
For bathrooms and showers we use moisture-resistant boards, HPL, sealed edges and frames that do not touch the floor. For areas with constant moisture, we consider composite solutions.
Construction selection and door schedule, surveys, shop drawings (KMD), manufacturing at partner production sites, delivery, installation and as-built documentation. Maintenance on request.
10 · GALLERY
SEND US YOUR DOOR SCHEDULE OR FLOOR PLANS — WE WILL PREPARE A SPECIFICATION AND COSTING.