SINGLE LEAF UTILITY AND FIRE-RATED
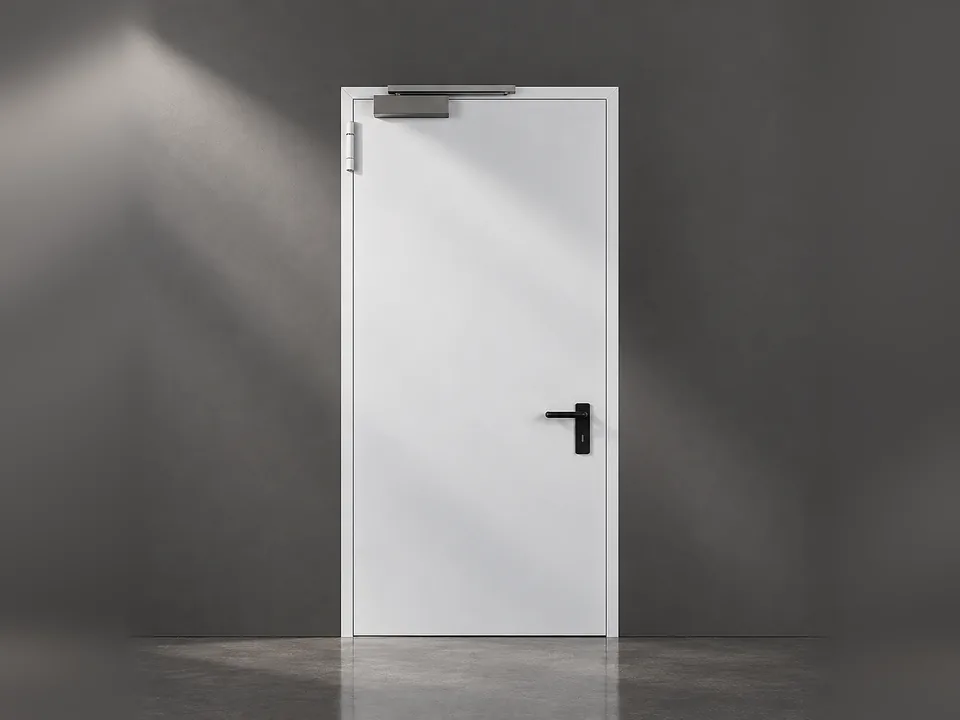
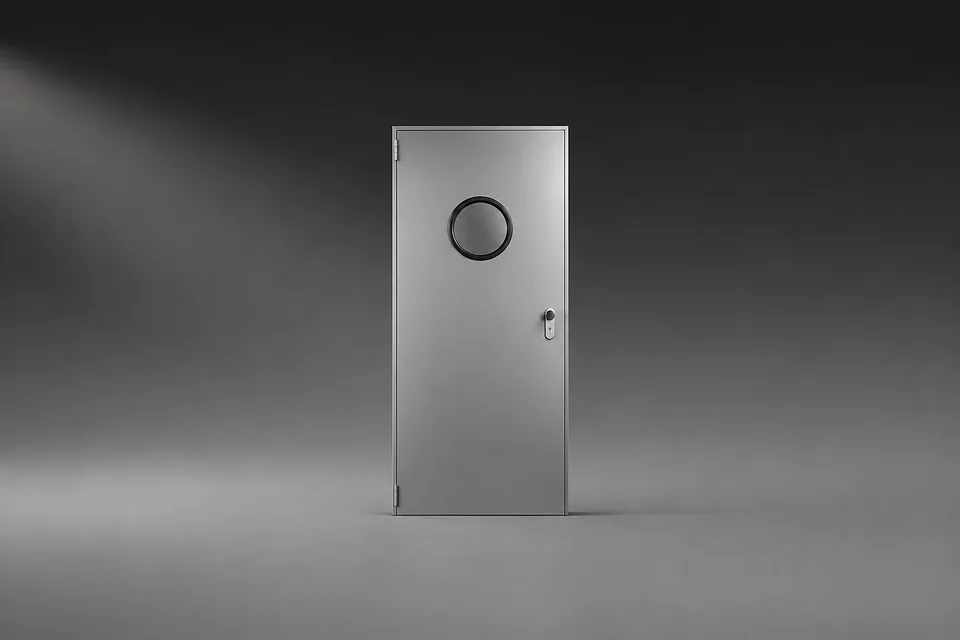
Single-leaf swing door, solid or glazed. Available as a utility door with no fire rating, or EI 30, EI 60, EI 90 as specified.
stairwells, plant rooms, electrical rooms, storerooms
Steel doors are the core door set type for utility, service and fire-rated openings in public, residential and industrial buildings. DPS designs and manufactures them to suit each opening: utility and fire-rated EI 30 — EI 120, smoke-tight, glazed, double leaf and with transoms, as well as access hatches and inspection panels. We take care of the specification, site survey, shop drawings (KMD), manufacturing at partner production sites, installation and as-built documentation.
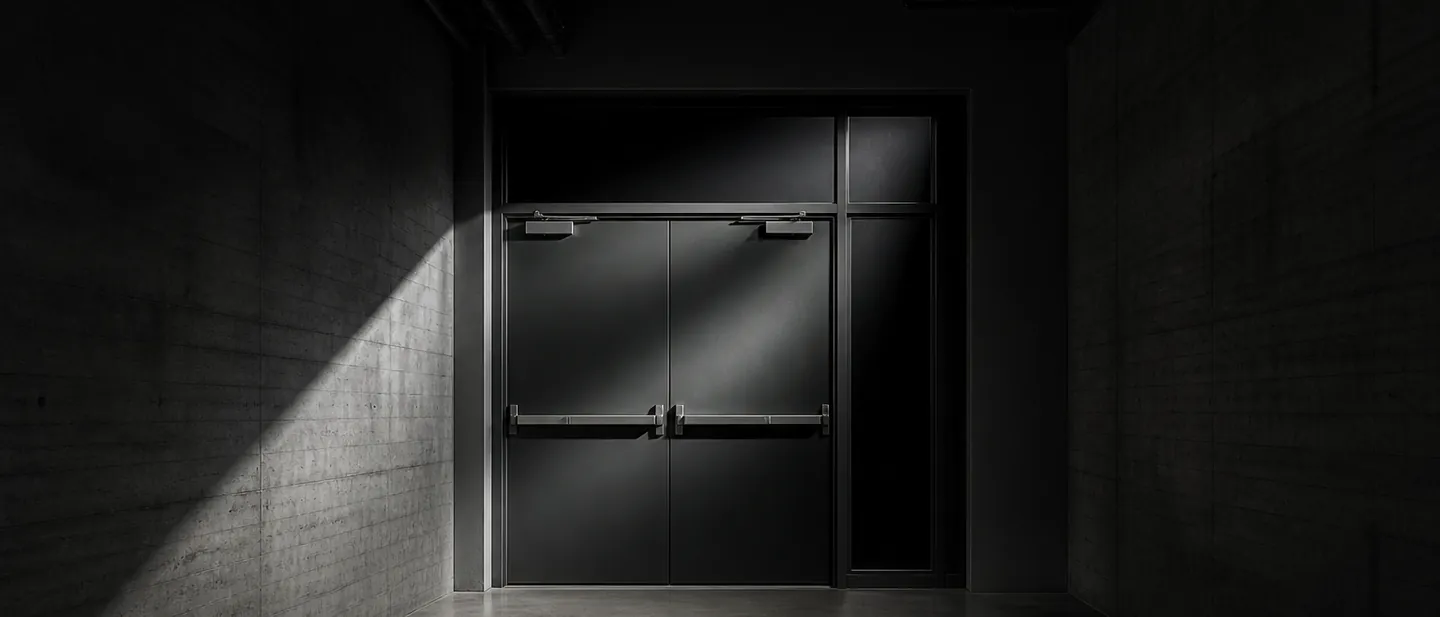
01 · CONSTRUCTION
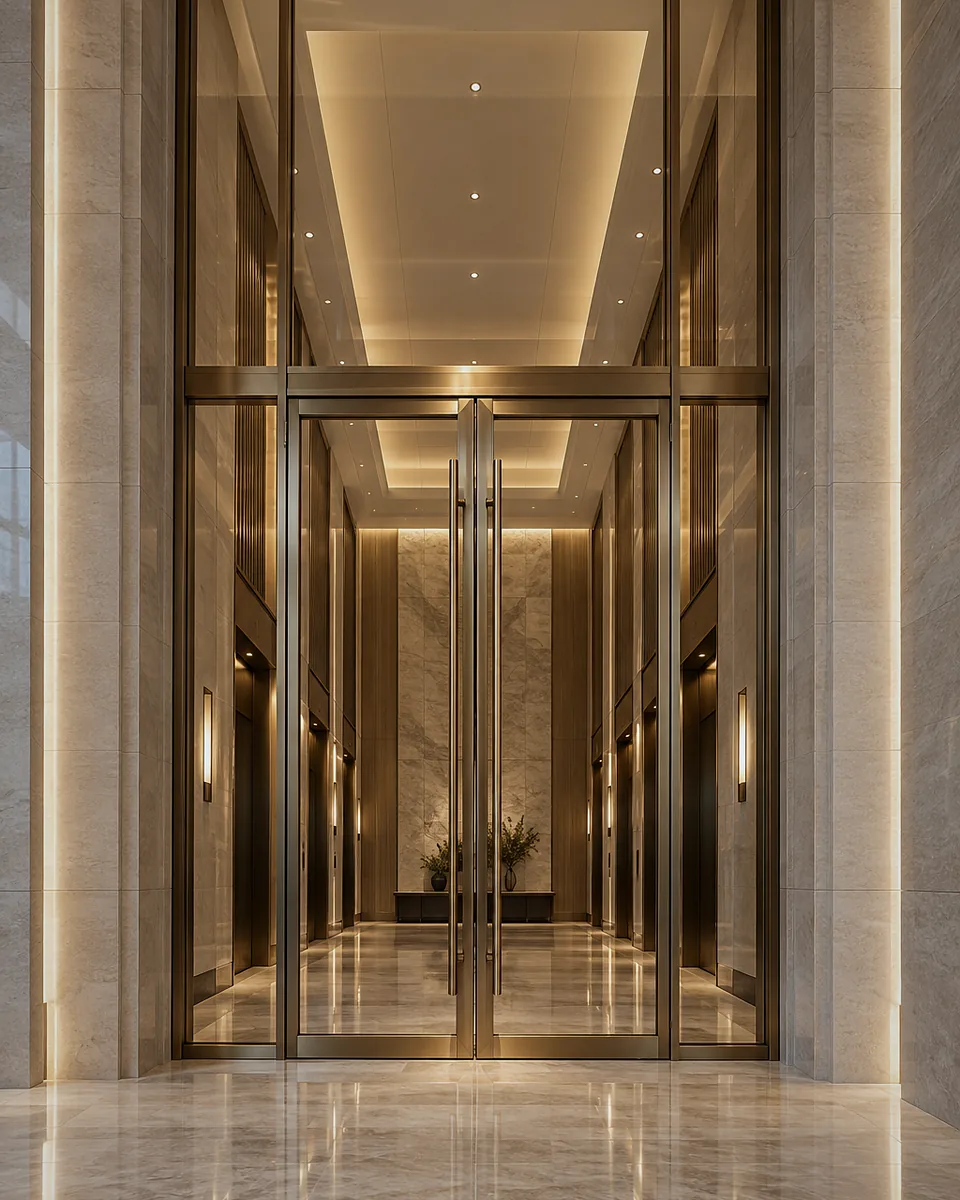
02 · TYPES AND OPERATION
Single-leaf swing door, solid or glazed. Available as a utility door with no fire rating, or EI 30, EI 60, EI 90 as specified.
stairwells, plant rooms, electrical rooms, storerooms
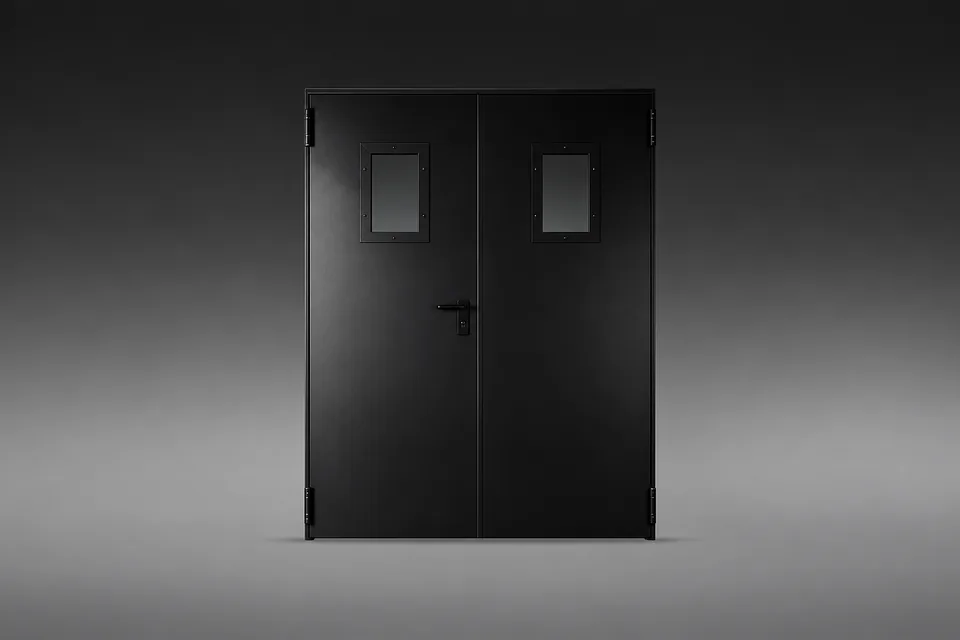
Two leaves, equal or unequal, with a closing sequence selector and flush bolts on the passive leaf. Used where a wide passage or equipment access is needed.
corridors, lobbies, emergency exits, ventilation plant rooms
Door set with a solid or glazed transom above the leaf and side panels. Closes an opening of non-standard height or width with a single certified construction.
entrances, lobbies, tall openings, fire-rated partitions
Fire-rated doors with an additional seal line and threshold that limit smoke leakage. The smoke-tightness class is confirmed by separate tests.
smoke lobbies, lift lobbies, smoke-free stairwells
Leaves with fire-resistant glass vision panels. The glazed area and shape are limited by the tested construction.
corridors, offices, hospitals, schools and universities
Insulated external, acoustic, reinforced security and louvred doors. Several functions can be combined in one construction to the brief.
entrances, meeting rooms, server rooms, warehouses, ventilation plant rooms
Steel wall, floor and ceiling hatches, including fire-rated. They close service risers, roof exits and inspection openings.
service shafts, roofs, lofts, basement service spaces
Doors and fixed screens made of steel tubes and profiles with large glazed areas. Used where a transparent fire barrier is required.
atriums, lobbies, corridor partitions, stairwells
Diagrams are schematic: plan view; for constructions with a transom — front elevation.
03 · FINISHES AND MATERIALS
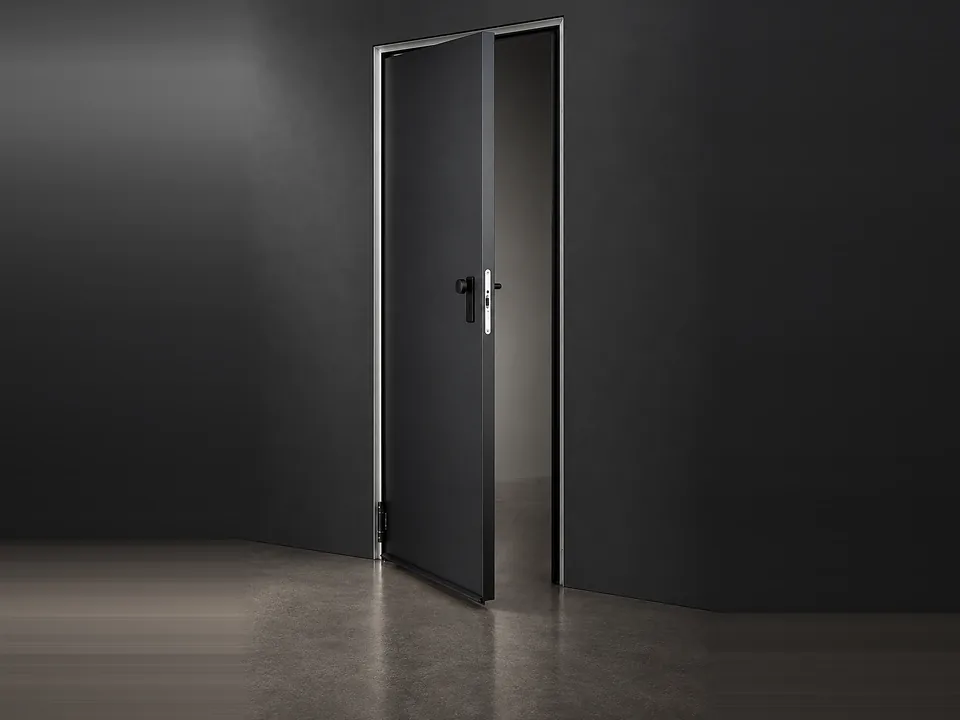
The standard finish for internal and external doors, any colour from the RAL chart. Smooth, textured and fine-texture finishes are available.
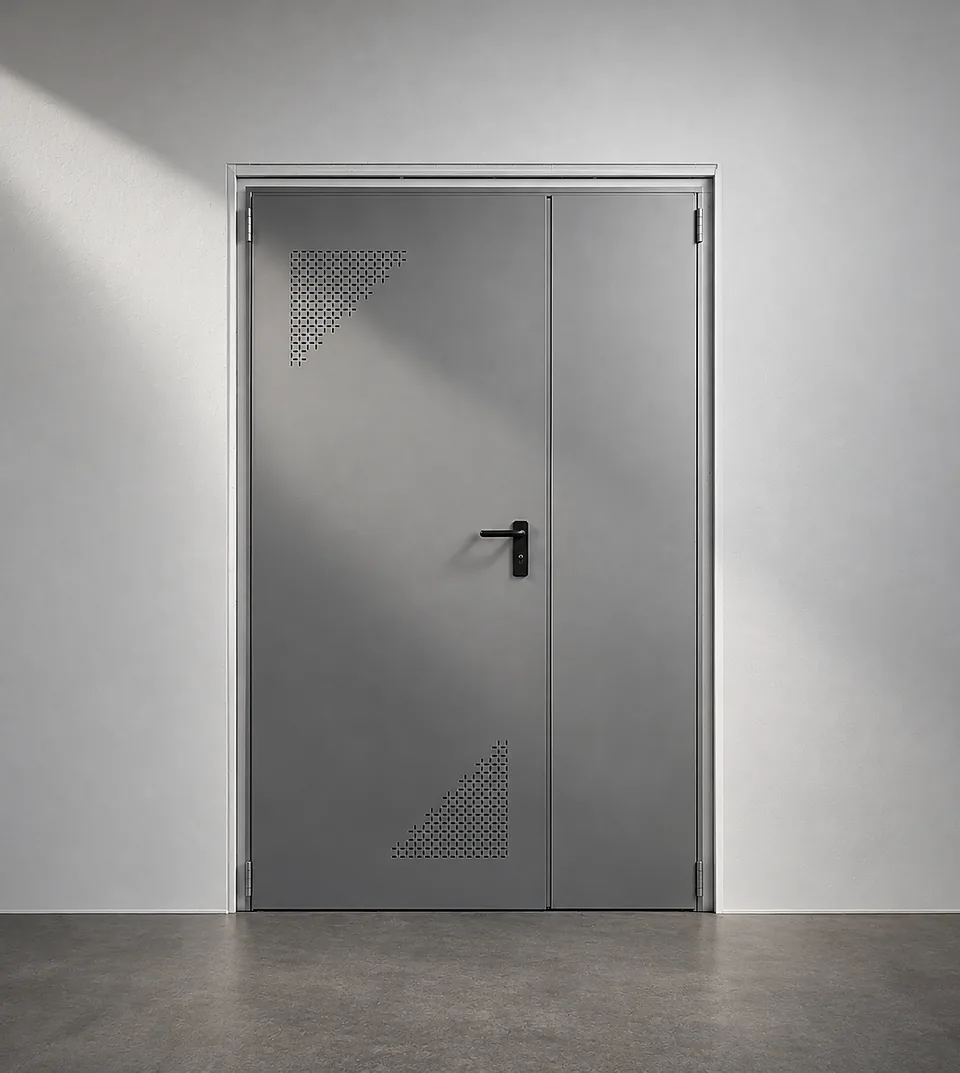
Improved corrosion resistance for car parks, external and wet areas. Used with or without paint.
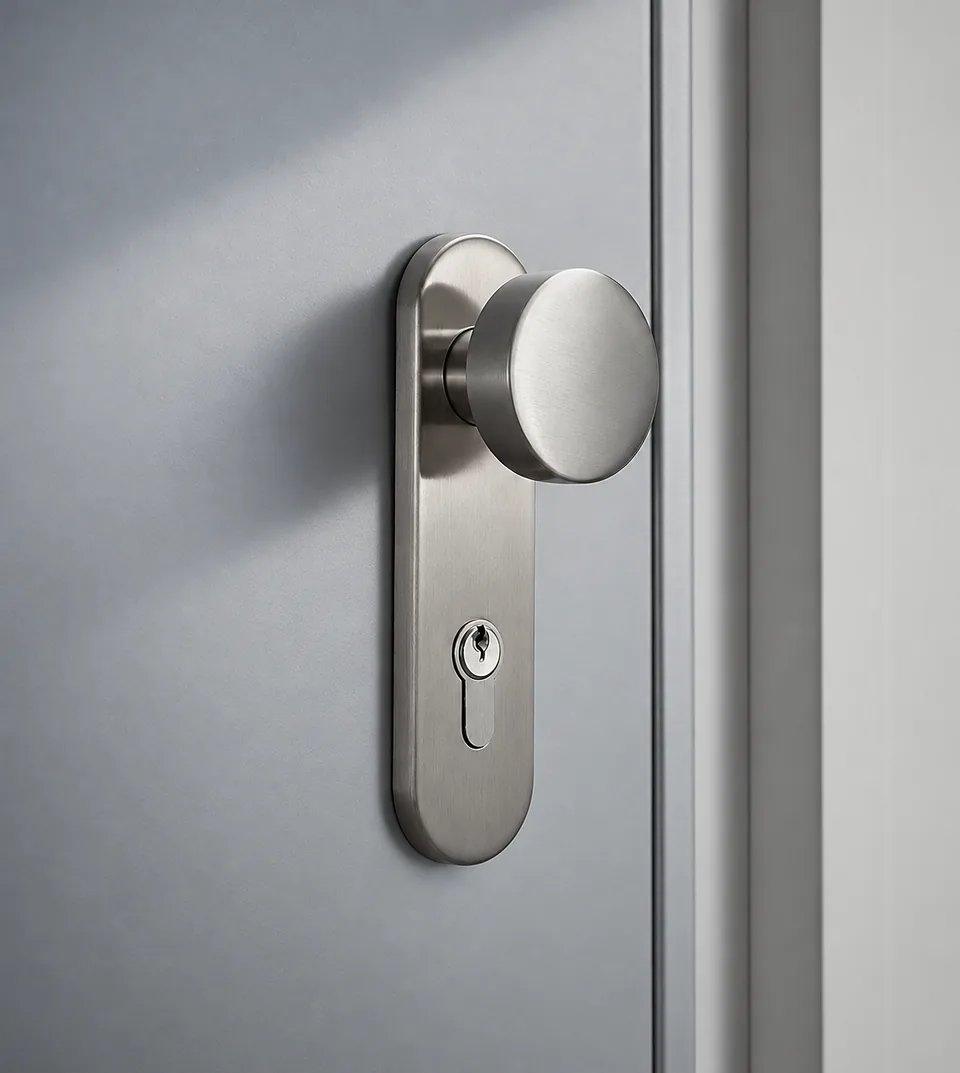
Brushed or polished skins for food production, healthcare and front-of-house areas. Withstands frequent washing and disinfection.
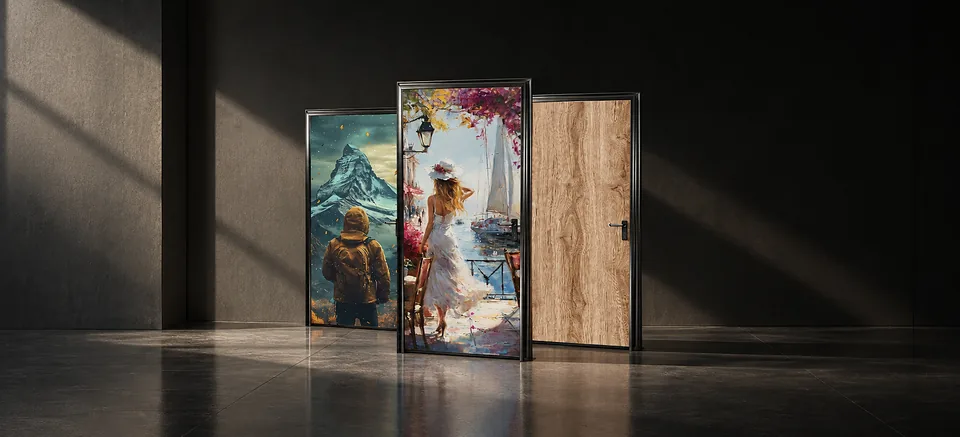
HPL, veneer or woodgrain film facings over the steel leaf. The fire rating of a decorated door is confirmed for the specific build-up.
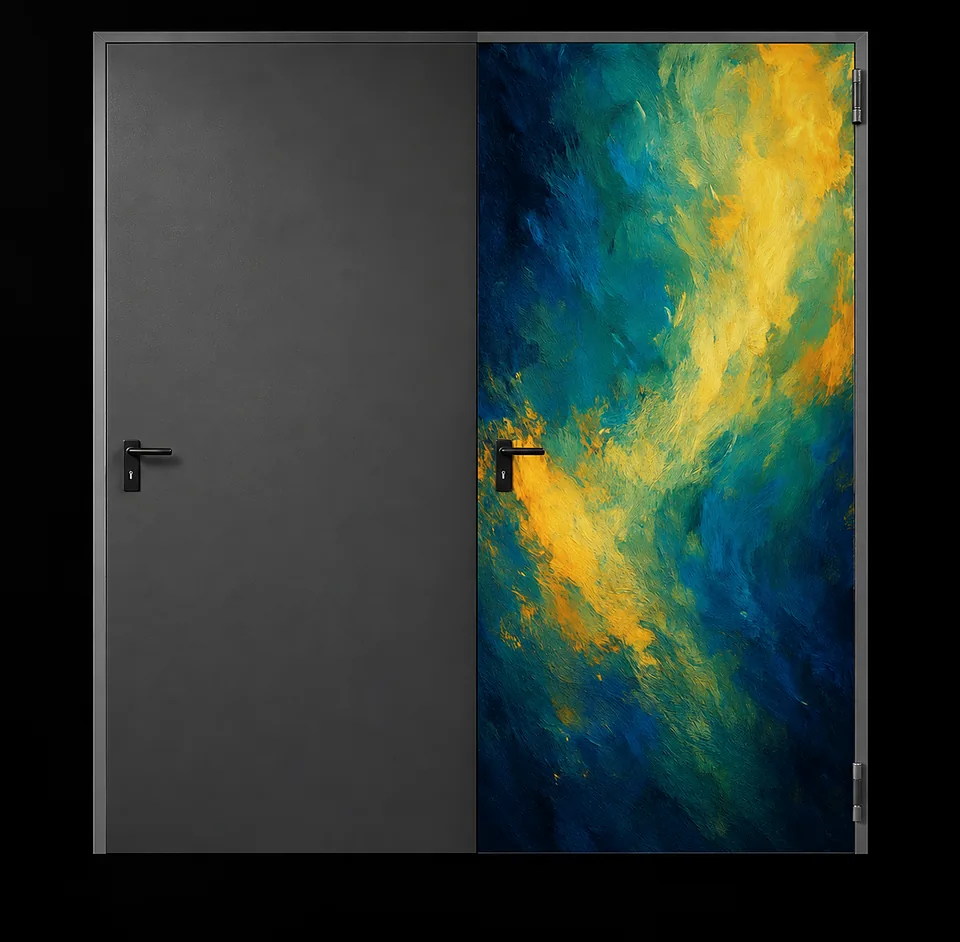
Different colours for frame and leaf, or for the outer and inner faces. Lets the door match the interior on both sides of the opening.
04 · GLAZING
05 · PERFORMANCE
The rating is set by the design and the fire barrier requirements. For glazed doors — EI or EIW according to tests.
For smoke lobbies and smoke-free stairwells. Confirmed by smoke leakage tests.
Typical range for swing leaves. Taller openings are closed with transom door sets as designed.
Depends on the fire rating, core and acoustic requirements. Confirmed in the shop drawings (KMD).
For acoustic versions with an enhanced core and seals. The value is confirmed by a test report for the specific construction.
Powder coating, galvanising or stainless steel. The choice depends on the operating conditions.
Values are indicative; the actual performance of each construction is confirmed by certificates and test reports and recorded in the design documentation.
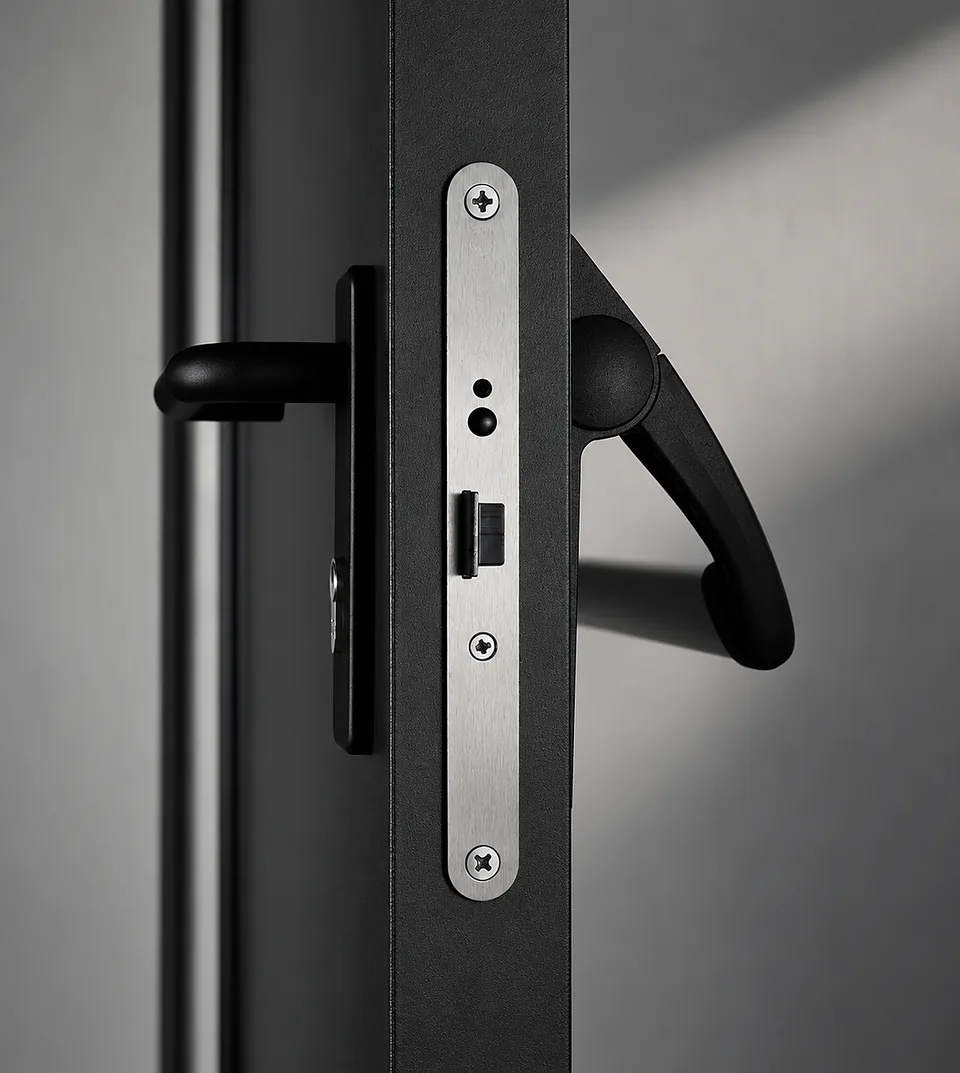
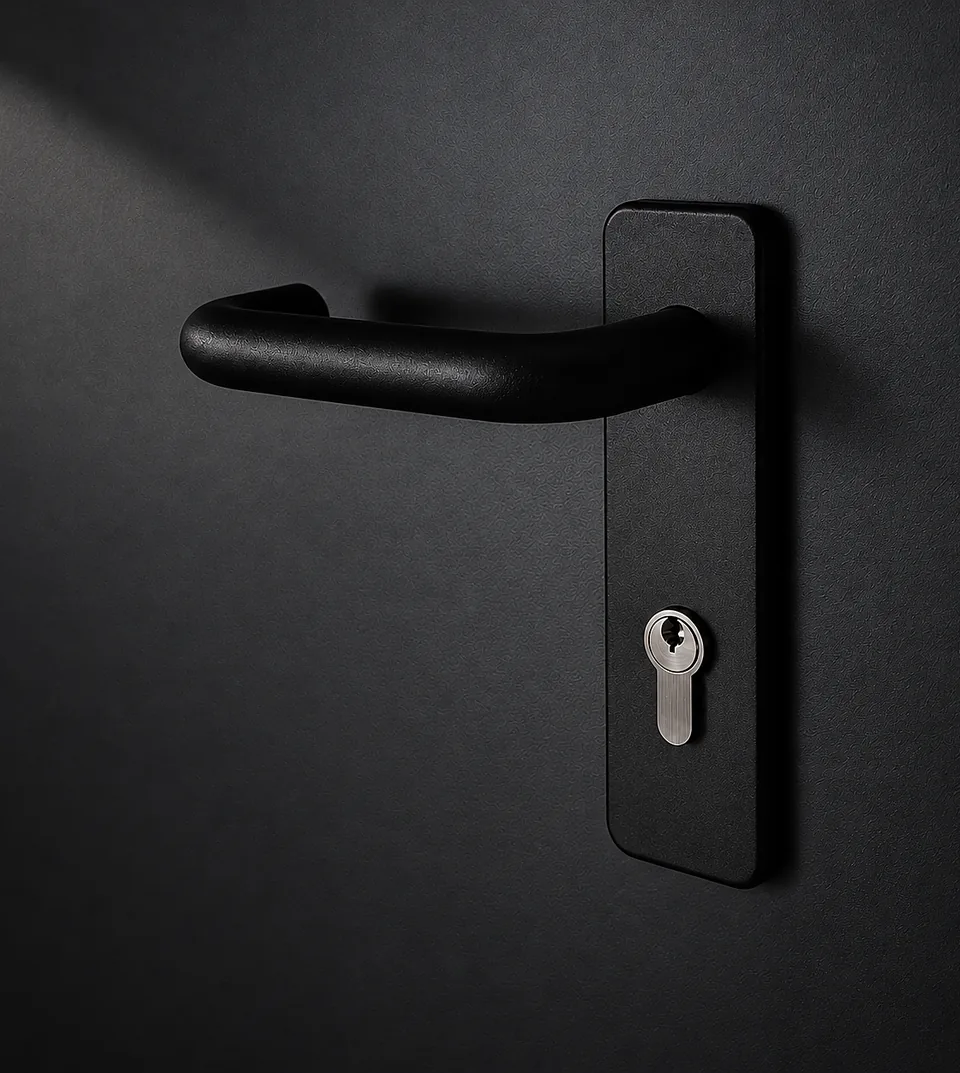
06 · HARDWARE
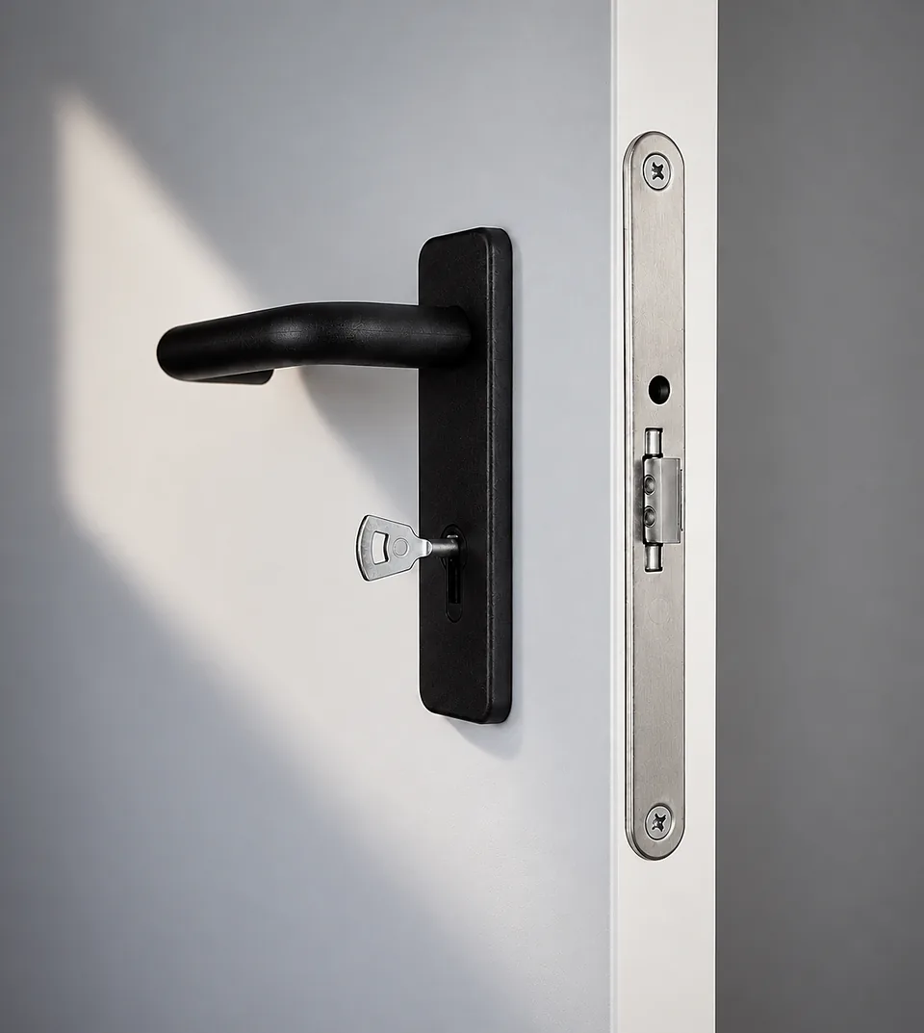
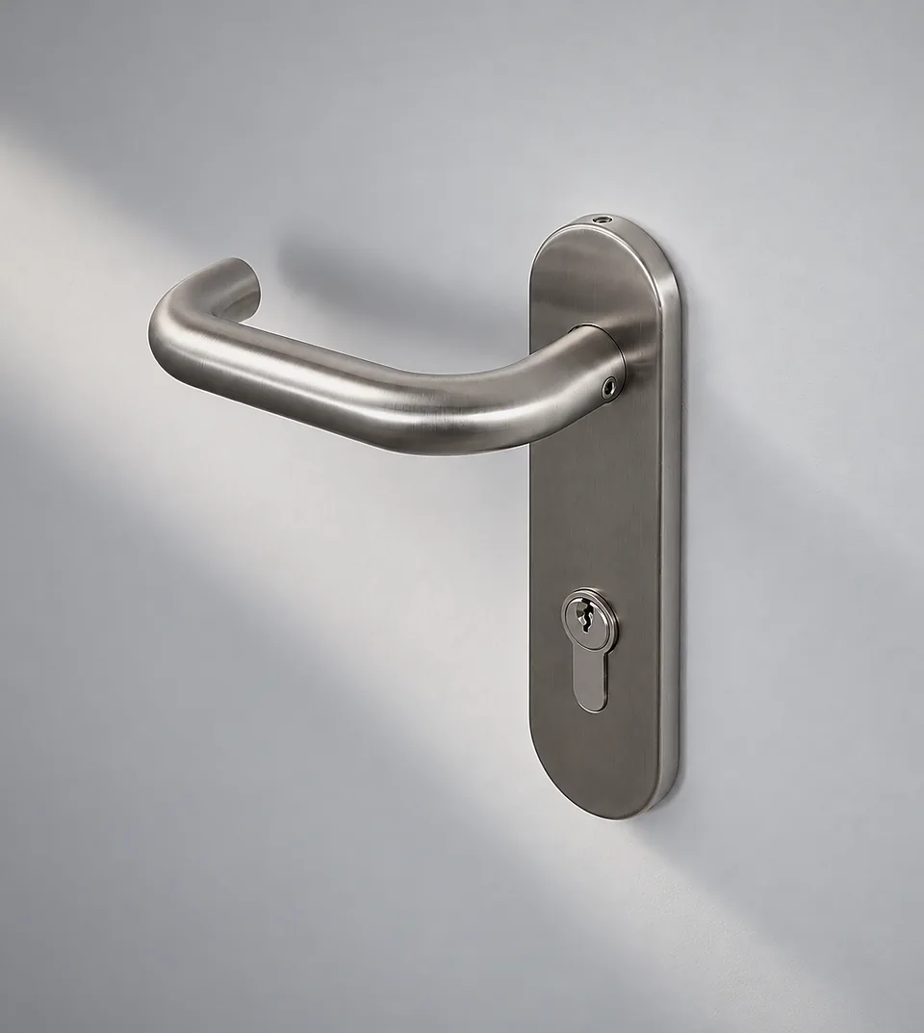
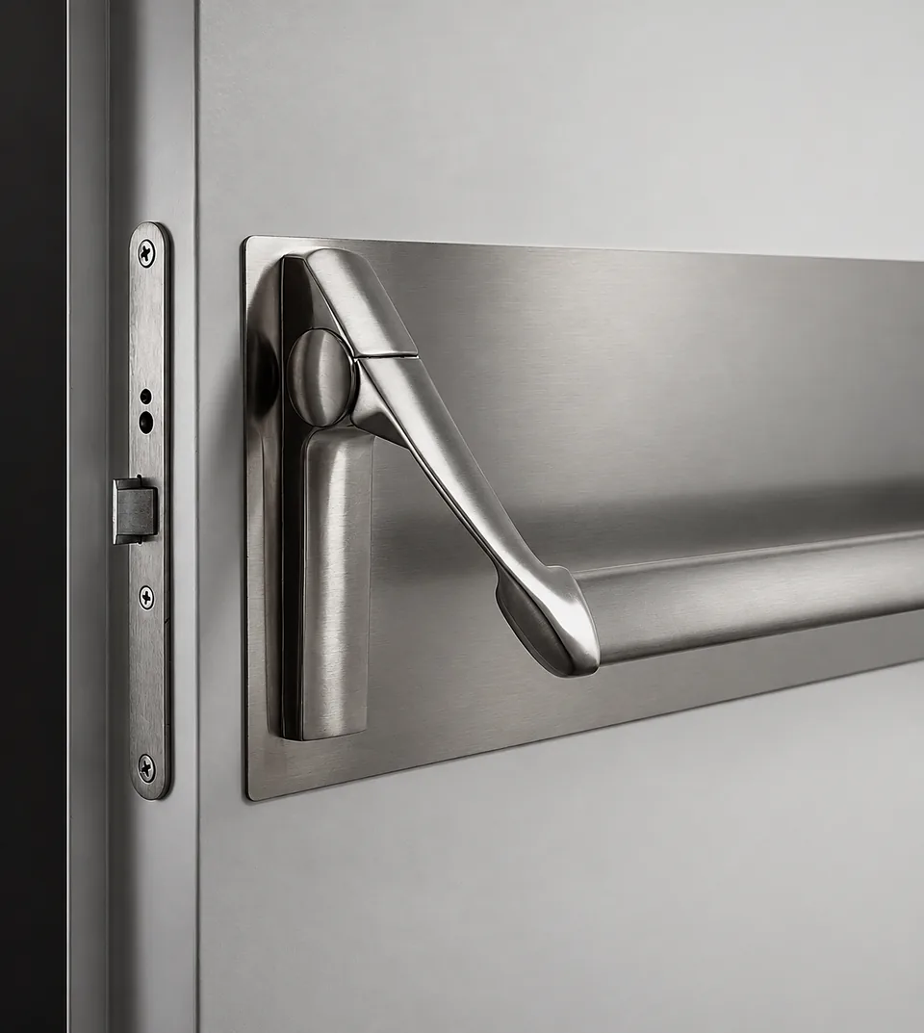
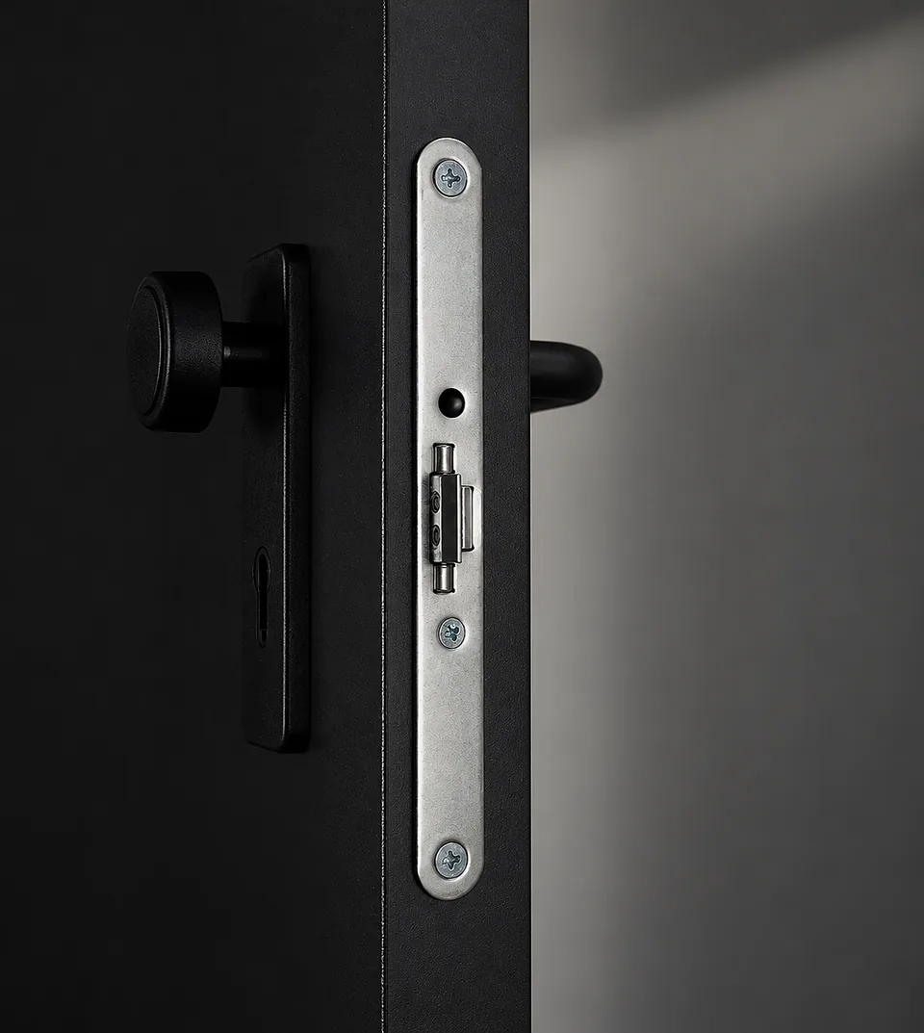
07 · APPLICATIONS
Fire-rated doors for stairwells and lift lobbies, doors for plant rooms, car parks and storerooms.
Smoke-tight doors in corridors and smoke lobbies, service doors for kitchens, laundries and stores.
Glazed fire-rated doors in lobbies, double-leaf emergency exit doors, server room doors.
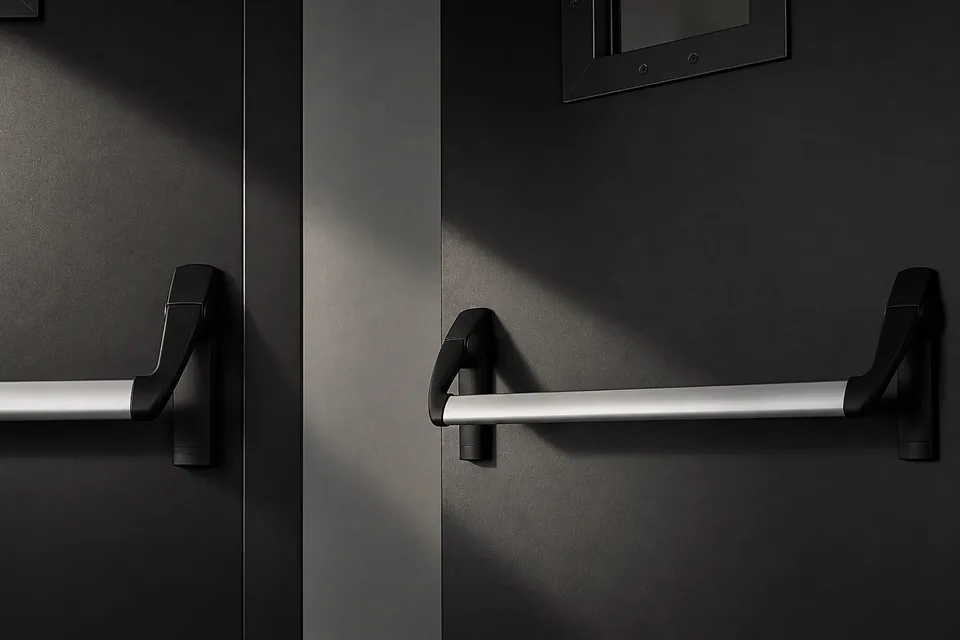
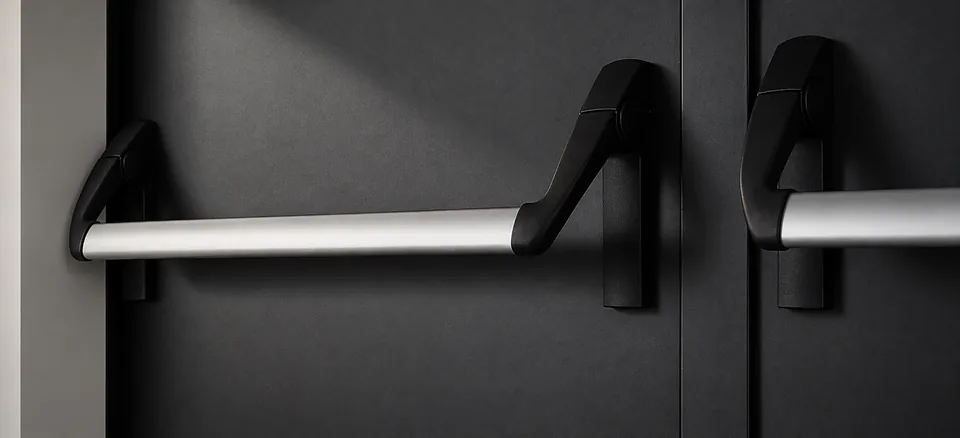
Double-leaf doors with a wide clear opening, glazed corridor doors and panic hardware on escape routes.
Reinforced and insulated external doors, louvred ventilation plant room doors, service shaft hatches.
08 · STANDARDS AND DOCUMENTS
The editions of documents in force at the date of the contract apply.
09 · FAQ
The number is the time in minutes for which the door holds back fire: E — it keeps its integrity, I — the unexposed side does not heat above the permitted limit. EI 60 holds for 60 minutes, EI 30 for 30 minutes. The letter S means smoke-tightness: an EIS 60 door also blocks smoke; such doors are installed in lift lobbies, smoke lobbies and on escape routes where the design requires smoke protection.
The door type is defined by its fire rating under Federal Law No. 123-FZ: a Type 1 door is EI 60, Type 2 is EI 30, Type 3 is EI 15. The door type depends on the type of fire barrier it is installed in: a Type 1 fire wall or partition usually requires a Type 1 door.
Doors in fire walls and partitions, exits to stairwells, doors to plant rooms — ventilation plant rooms, heat substations, electrical rooms, stores — lift lobbies and smoke lobbies. The specific locations and ratings are set by the fire safety section of the design; we select doors to the project specification.
The rating depends on the required type of fire barrier and is set in the design. Most often it is EI 30 or EI 60; for smoke-free stairs and smoke lobbies — an EIS version. We check the door schedule and select a construction backed by test evidence.
Yes, within the sizes confirmed by tests of the construction. Taller openings are closed with a door set with a transom or side panels that form part of the certified system.
Only if the finish build-up has been tested as part of the door. That is why we agree the facing material in advance and record it in the documentation.
Certificates of conformity, product data sheets, test reports, installation certificates and as-built documentation. The package is compiled per the door schedule with the project door references.
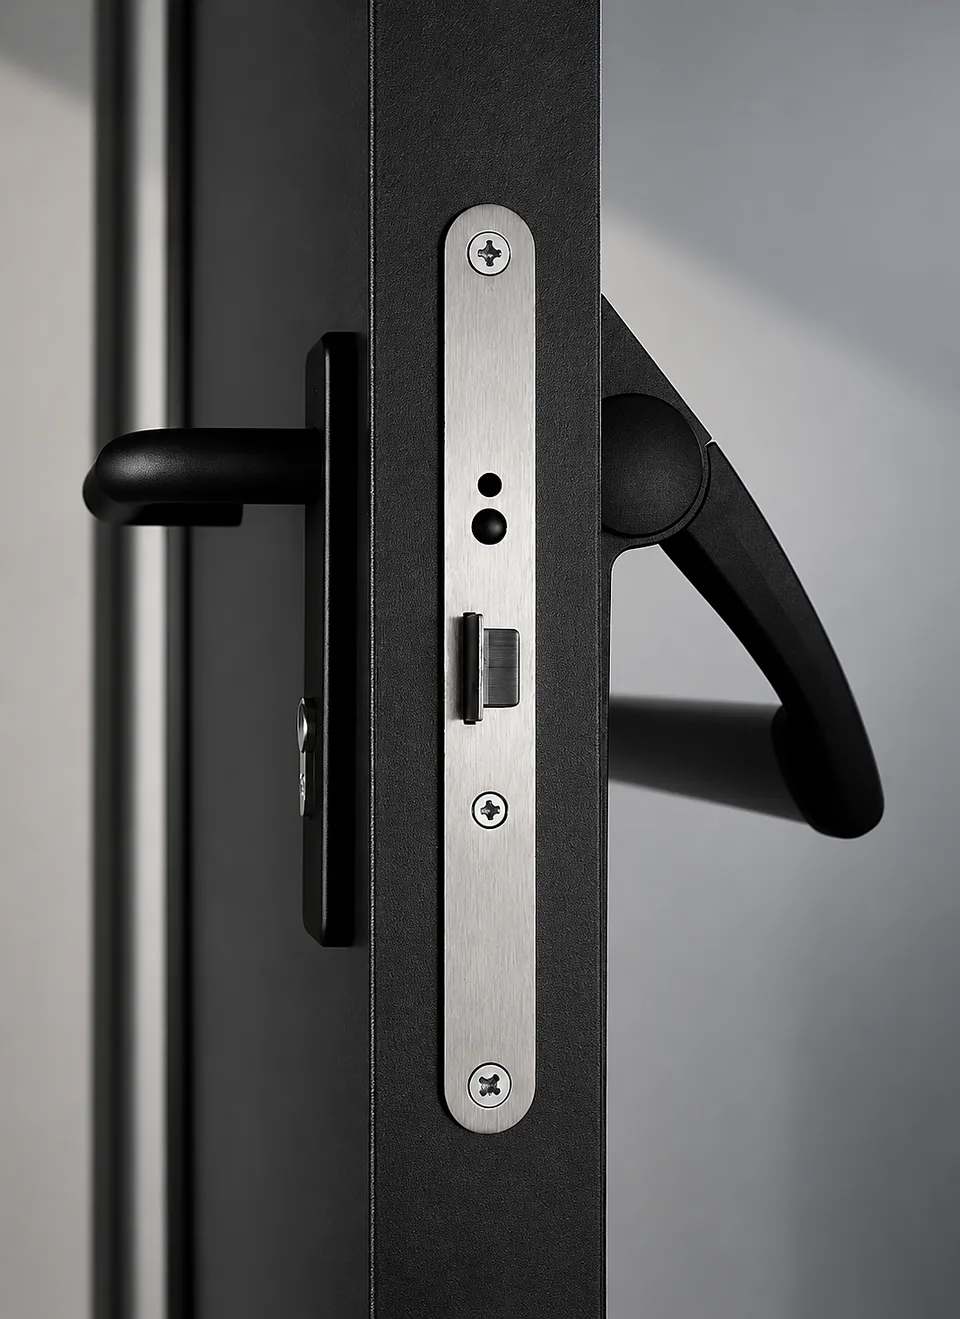
Yes, provided the lock is compatible with the construction and releases on a fire alarm signal. We agree the wiring diagram with the low-voltage systems designer.
Lead time depends on quantity, types and finishes and is fixed in the contract once the shop drawings (KMD) are complete. Splitting the order across several production sites lets us keep to the programme on large projects.
10 · GALLERY
SEND US YOUR DOOR SCHEDULE OR FLOOR PLANS — WE WILL PREPARE A SPECIFICATION AND COSTING.