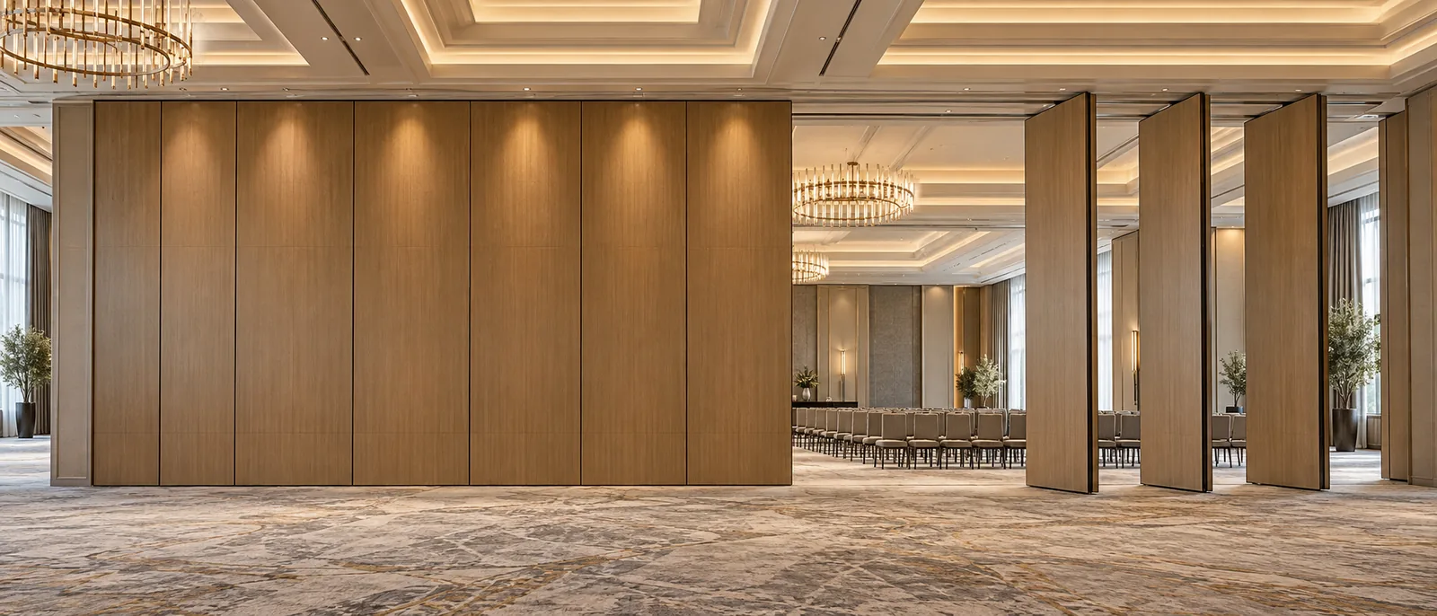
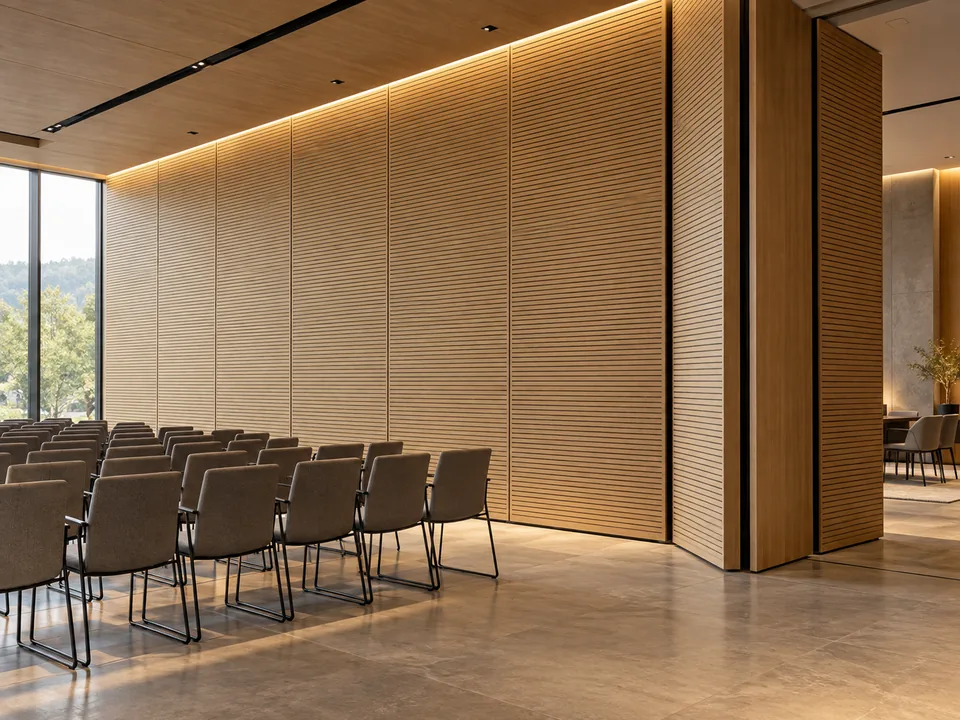
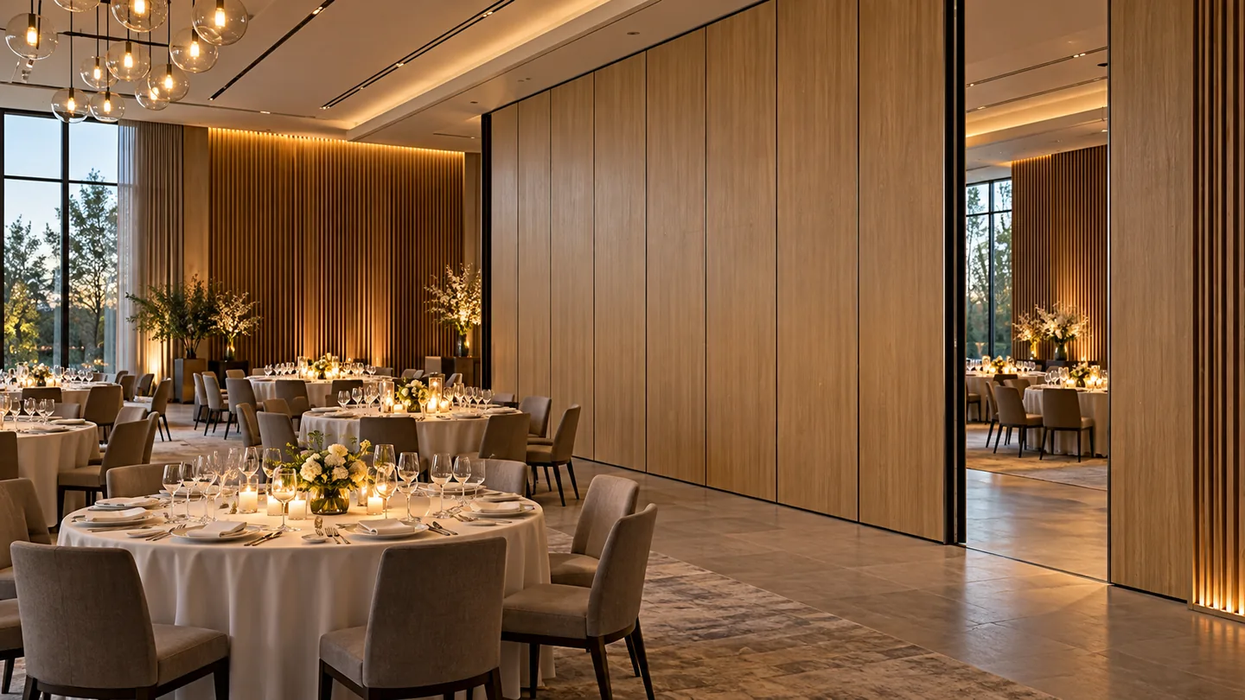
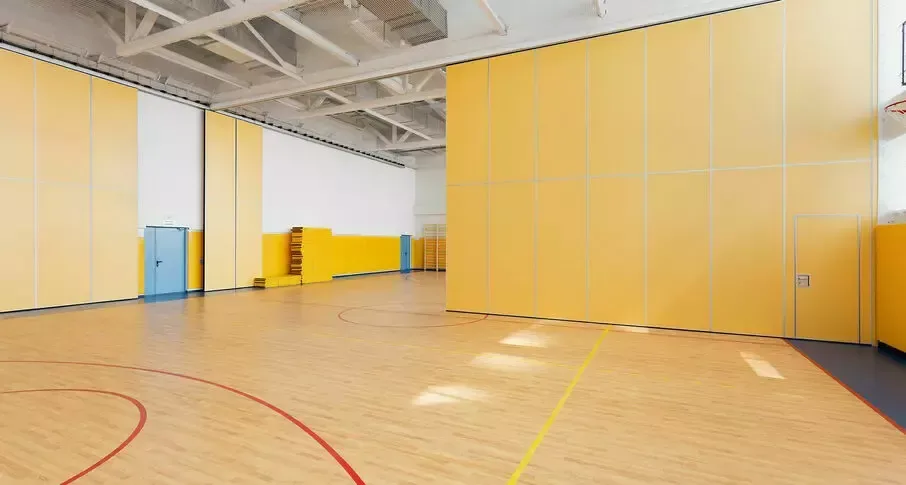
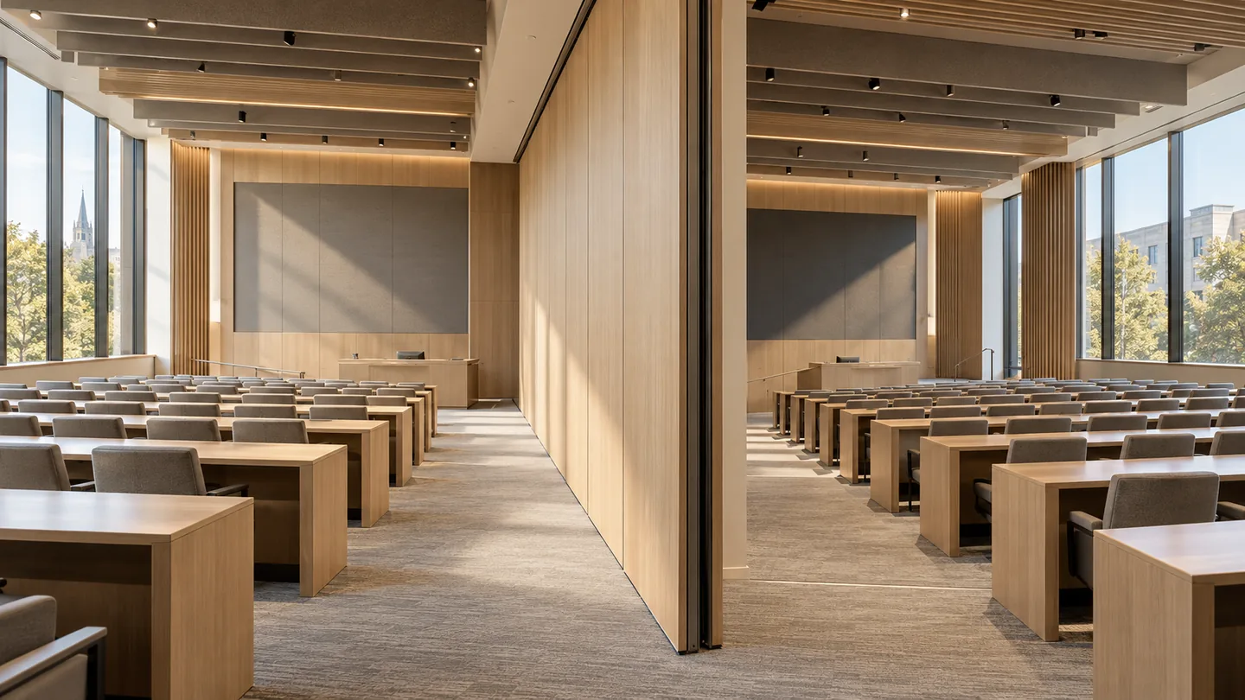
Operable acoustic walls and sound-absorbing panels for spaces that need to change with the brief. In a few minutes one large hall becomes two or three independent rooms, and a reverberant space becomes comfortable for speech and music. DPS delivers the project turnkey: we select the system and calculate the acoustics for the specific hall, issue the working documentation, manufacture the walls and panels to bespoke dimensions, install and commission the system, and take it on for maintenance.
01 · CONSTRUCTION
WHAT AN OPERABLE WALL IS MADE OF
FRAME
A welded steel-section frame with a protective aluminium edge. It holds the geometry of panels several metres high and withstands daily reconfiguration.
FACING
Double facing of MDF, particleboard or non-combustible boards with a finish layer. The mass and spacing of the layers are selected to achieve the required sound insulation rating.
ACOUSTIC CORE
A mineral wool absorber inside the panel damps sound in the air gap between the facings and eliminates resonance of the panel.
VERTICAL JOINTS
A tongue-and-groove profile with a full-height seal: adjacent panels lock against each other, and sound does not pass through the joint.
RETRACTABLE SEALS
The top and bottom seals extend once the panel is in position and press it against the track and the floor. The panel becomes fixed, with no gaps around its perimeter.
TRACK
An aluminium profile is fixed to the supporting beam or the slab. Panels run silently on ball-bearing trolleys, with no floor track.
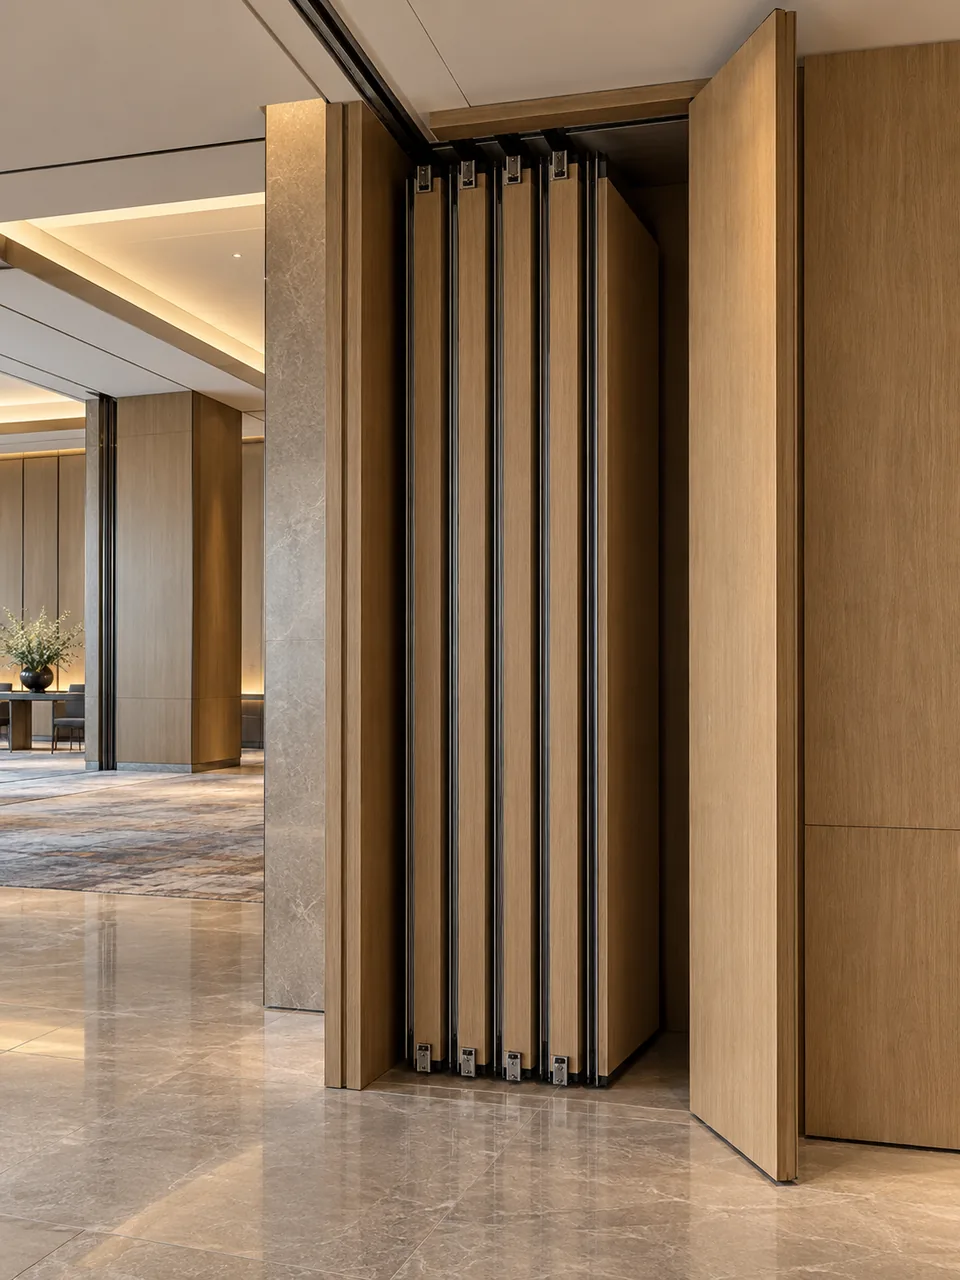
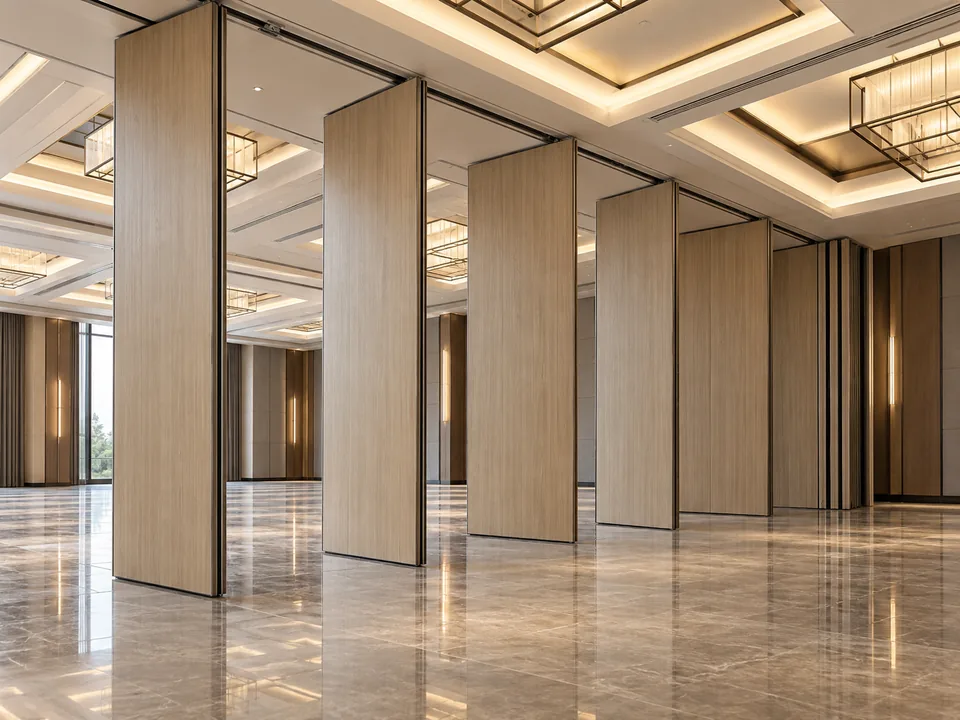
Each panel hangs on its own trolley and moves independently along a system of ceiling tracks. The most flexible arrangement: the wall can be formed anywhere along the track, and the panels stack compactly in a recess or store room.
hotel conference halls, banqueting and multi-purpose halls
PAIRED PANELS
Panels are joined in pairs by concealed hinges and move as a pair on two trolleys. Faster to set up than single panels, while keeping freedom in choosing the stacking position.
lecture rooms, business centres, meeting rooms
FOLDING SYSTEM
A continuous concertina of hinged panels. It opens in one movement and folds into a stack against the wall. Best when the wall always closes in the same position.
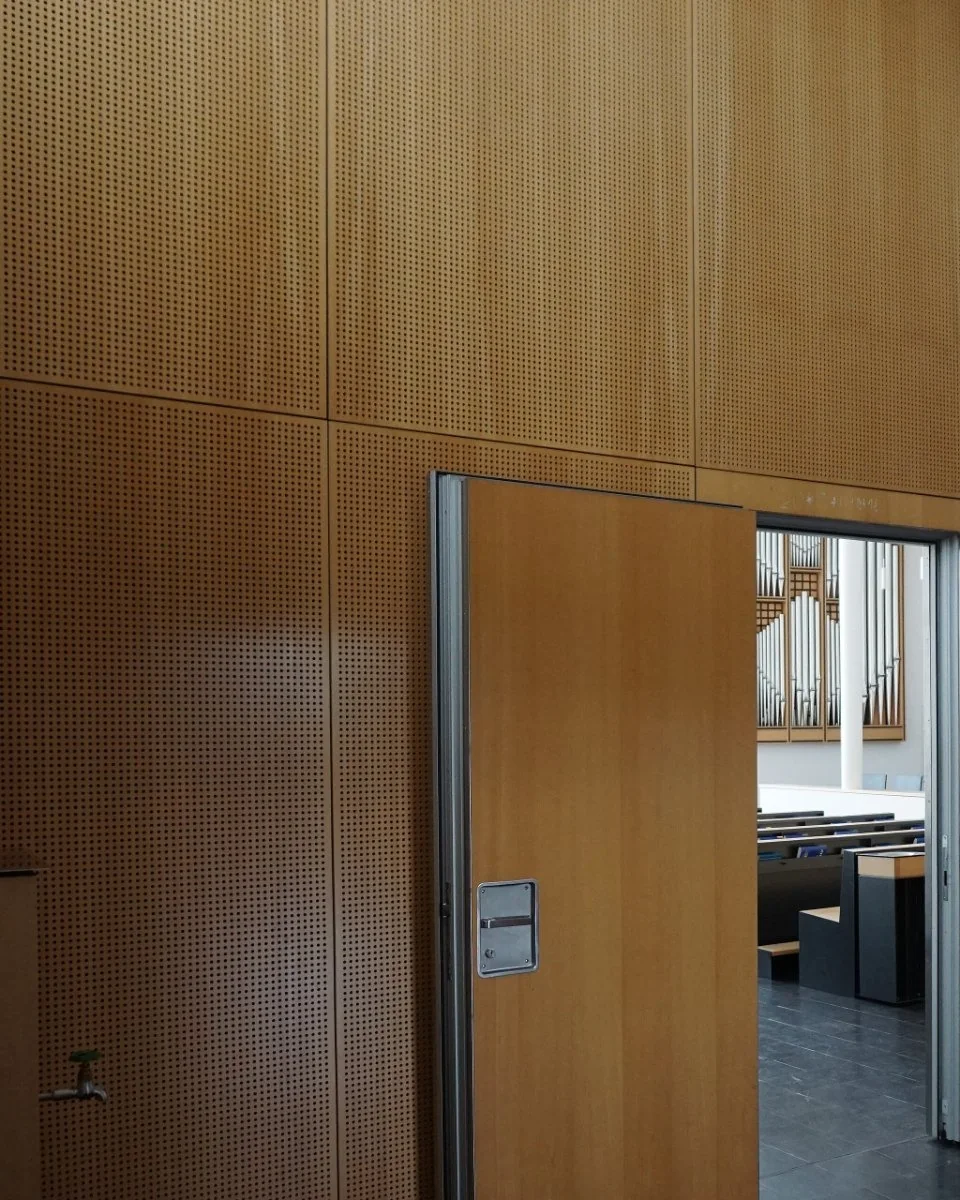
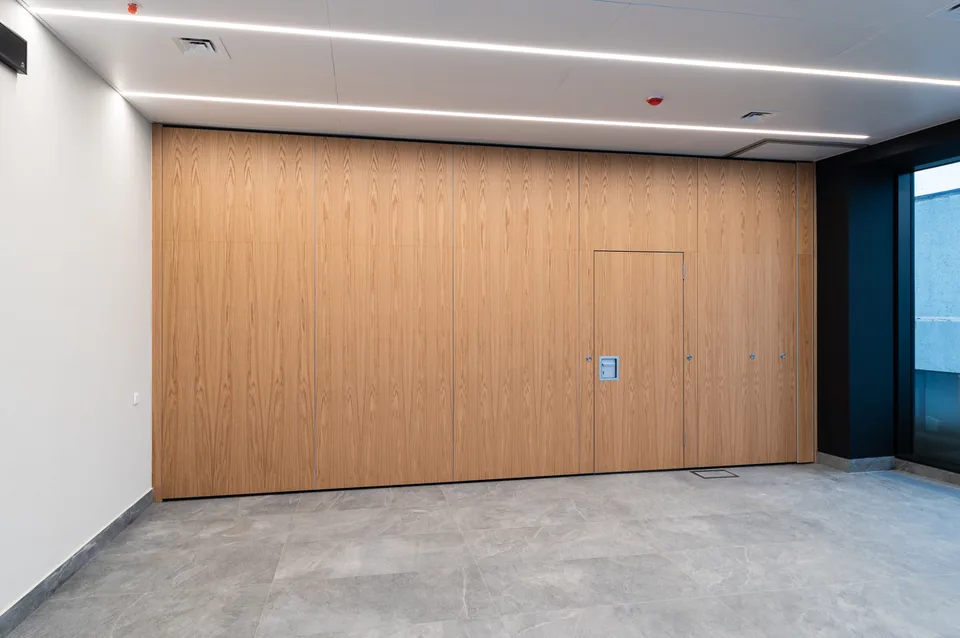
A single or double door integrated into the panel. It allows passage between halls without opening the wall and serves as an emergency exit.
halls divided into sectors, staff passages
TELESCOPIC CLOSING PANEL
The closing panel has an extending edge that presses tightly against the wall and closes the gap without additional profiles. The acoustic envelope of the wall is continuous.
all systems, as the closing element
AUTOMATIC SYSTEM
Panels move and stack by electric drive on command from a remote control or the building management system. Seals extend automatically, so the operator needs no key.
large congress centres, halls with frequent reconfiguration
Diagrams are indicative: front elevation, the top line is the ceiling track.
03 · TRACK AND STACKING
WHERE THE PANELS GO
Straight track — panels run along a single line and stack against the end wall.
Recess or store room — the panel stack is hidden in a wall pocket or a separate room and closed off by a door finished to match the hall.
Branched track — L- and T-junctions and switch points allow the wall to be set up in several positions and all panels to be brought to one stacking point.
Central stacking — for halls divided into three or more parts, the stack is located between sections.
Ceiling-void barrier — a sound-insulating partition is built above the wall line up to the slab, otherwise sound will bypass the wall through the suspended ceiling.
04 · ACOUSTIC PANELS
SOUND-ABSORBING PANELS
The operable wall divides the halls, while acoustic panels determine how each of them sounds: they reduce echo and reverberation time, make speech intelligible and music clear. We select the panel type and area based on the acoustic calculation for the hall.
FABRIC PANELS
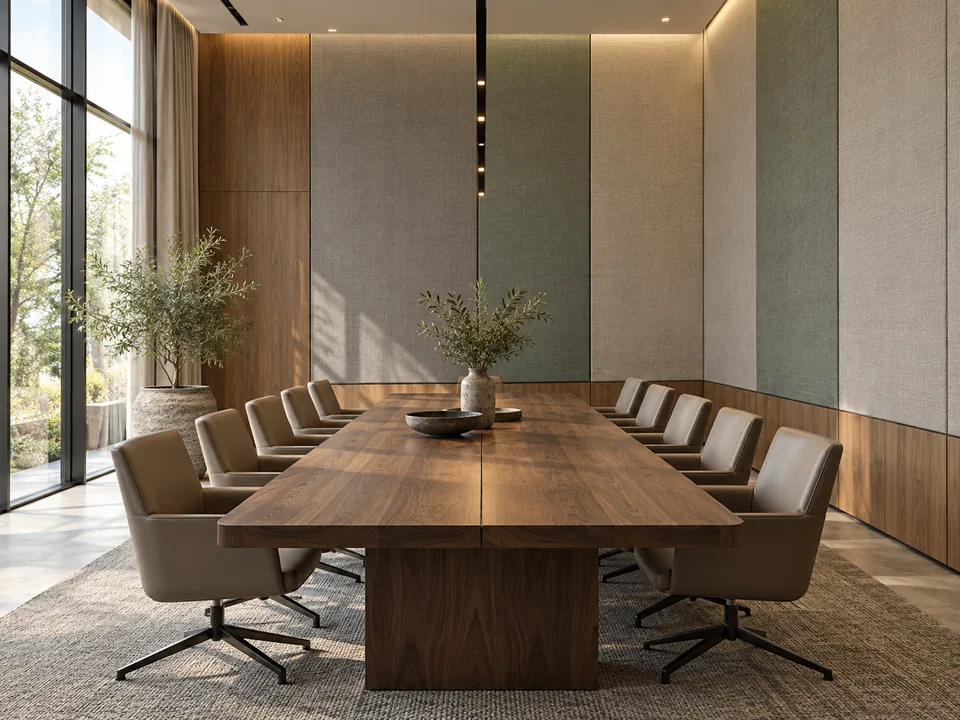
A sound-absorbing core of mineral wool or glass fibre wrapped in acoustically transparent fabric. The highest absorption across a wide frequency range, with a free choice of colours.
PERFORATED AND SLOTTED
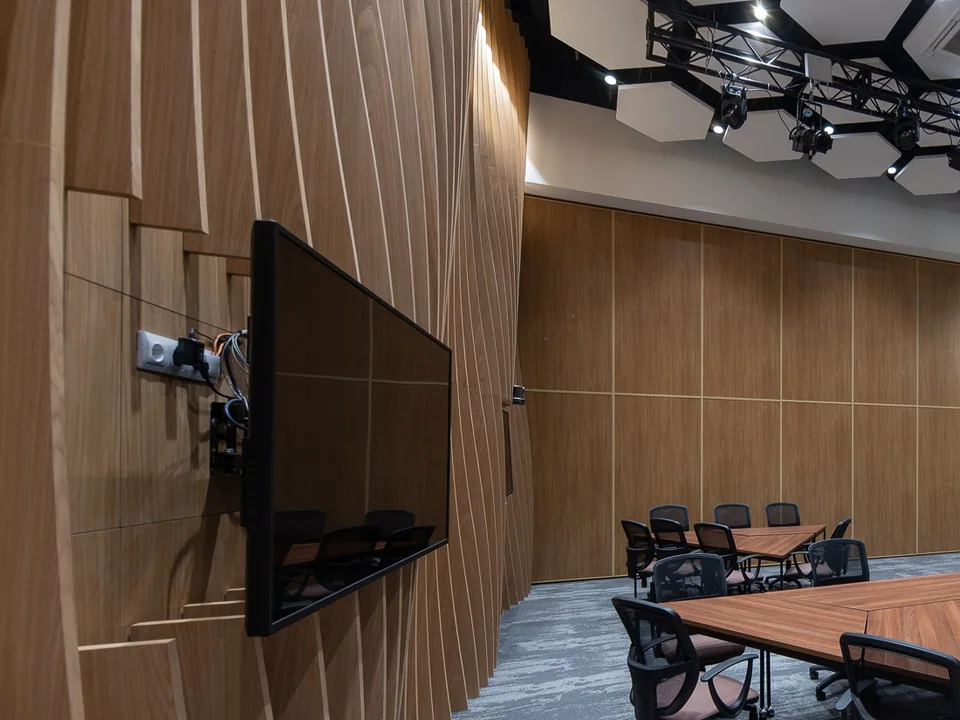
Veneered, lacquered or HPL-faced MDF panels with perforations or routed grooves and an absorber on the back. They keep the look of timber and perform as acoustic panels.
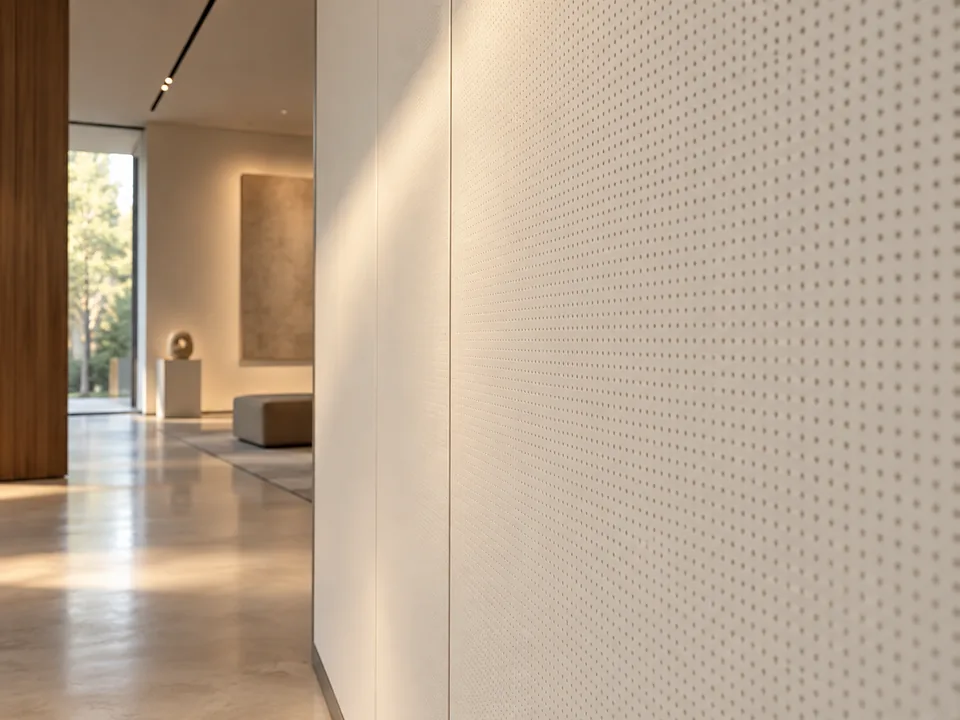
MICRO-PERFORATION
Holes smaller than a millimetre are almost invisible from a distance: the wall looks smooth but damps echo. The solution for halls where strict architecture matters.
SLATTED PANELS
Solid timber or veneered slats on an acoustic felt backing. A warm texture and a distinct architectural rhythm in lobbies, restaurants and meeting rooms.
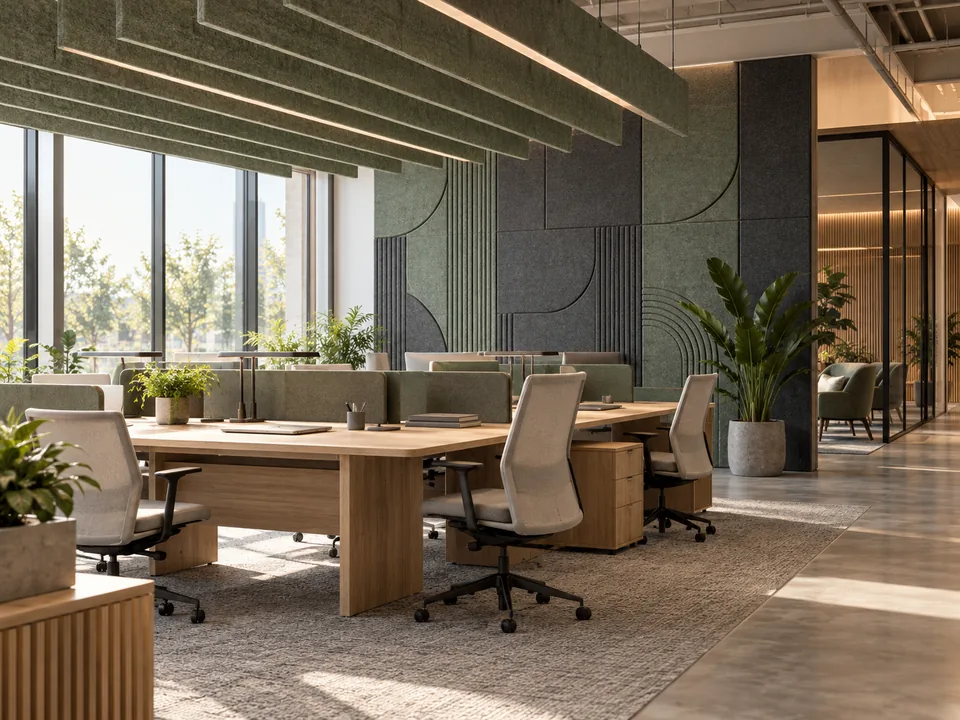
FELT PANELS
Boards of pressed polyester fibre: light, impact-resistant, washable, and can be routed with patterns. Suitable for offices, schools and children's spaces.
CEILING ISLANDS AND BAFFLES
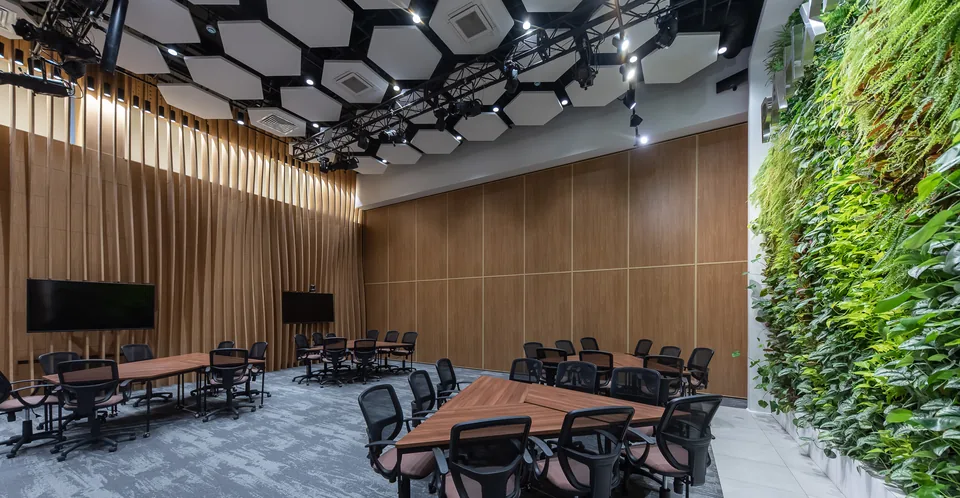
Suspended horizontal islands and vertical baffles for tall halls and atriums where the walls are glazed. They work on both sides and reduce reverberation throughout the volume.
05 · FINISHES
SURFACE FINISHES
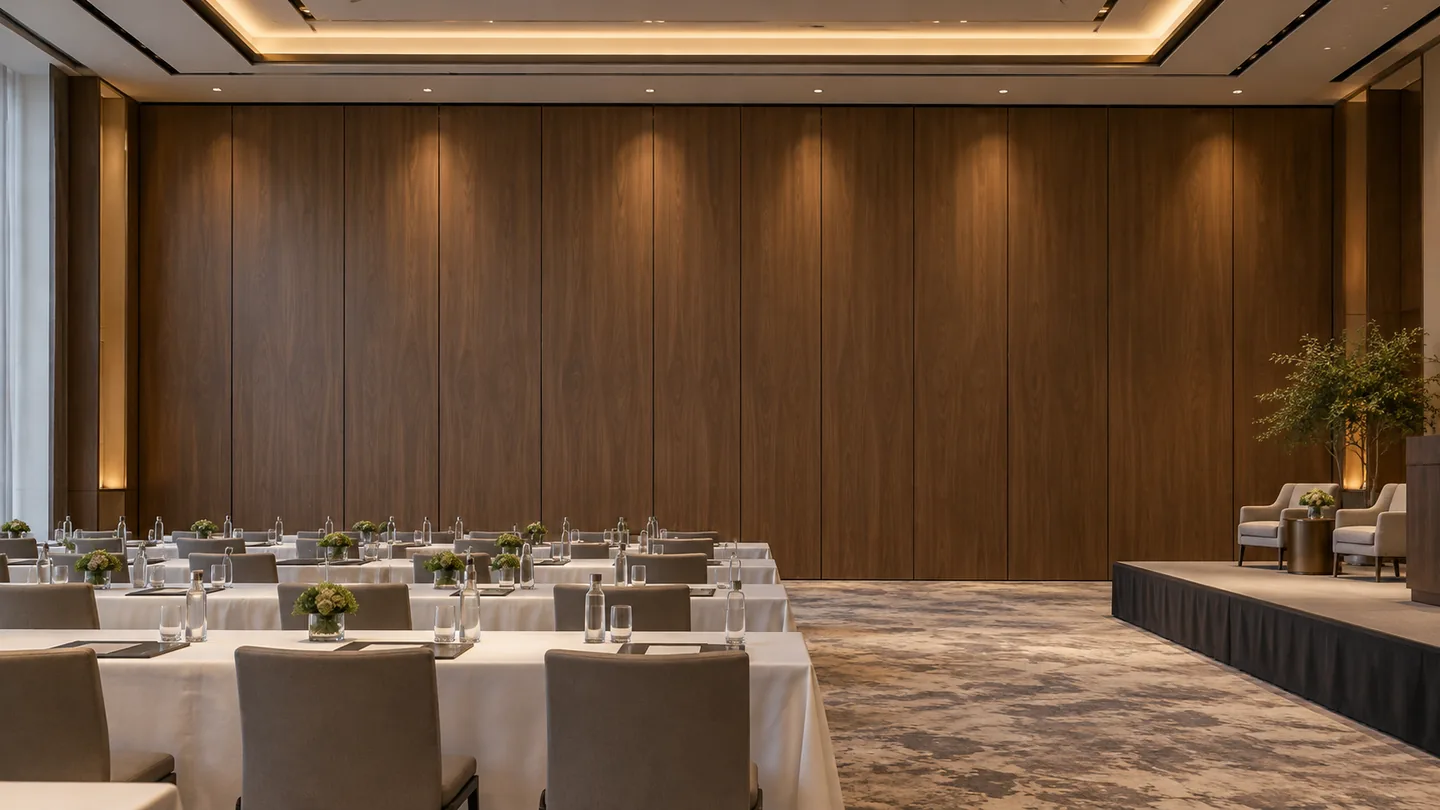
Natural veneer — oak, walnut, ash and other species, to match the doors and wall panelling of the hall.
HPL and laminate — hard-wearing surfaces for halls with intensive reconfiguration.
RAL lacquer — solid-colour surfaces in any colour, matt and semi-matt.
Fabric and vinyl — acoustically transparent fabrics and soft coverings, including fire-retardant ones.
Whiteboard and magnetic surface — for lecture rooms and training halls.
Glazed panels — for areas where natural light and visual connection matter.
06 · SPECIFICATIONS
TECHNICAL PERFORMANCE
up to 52 dB
WALL SOUND INSULATION
Rw rating for acoustic systems according to test reports. The class is selected for the task: from separating meeting rooms to simultaneous events in adjacent halls.
100–113 mm
PANEL THICKNESS
Steel or aluminium frame, double facing and sound-absorbing infill. The thickness depends on the required sound insulation.
up to 7 m
HEIGHT
Standard heights for halls and lecture rooms; for atriums and exhibition halls, increased heights to the project design with a calculation of the supporting beam.
no floor track
TRACKS
Panels hang on trolleys from a ceiling track. There are no rails or thresholds on the floor, so the floor finish stays continuous.
αw up to 1.0
PANEL SOUND ABSORPTION
Absorption class A for fabric systems, classes B–C for perforated and slatted panels, depending on the perforation and the absorber thickness.
KM1 / NG
FIRE SAFETY
Non-combustible and low-combustibility materials for escape routes and halls with high occupancy. The class is confirmed by a certificate.
Specifications are given as a guide and are confirmed by test reports and certificates for the specific system and project.
07 · APPLICATIONS
WHICH BUILDINGS
HOTEL CONFERENCE HALLS
One large hall becomes two or three independent rooms in minutes for simultaneous events, without losing space utilisation.
BANQUETING AND RESTAURANT HALLS
Zoning for intimate and large events; acoustic panels remove reverberation and conversation noise.
BUSINESS CENTRES AND OFFICES
Reconfigurable meeting and training rooms, open-plan offices with acoustic comfort.
UNIVERSITIES AND SCHOOLS
Divisible lecture rooms and assembly halls, sports halls divided into sections, speech intelligibility in classrooms.
EXHIBITION AND CONGRESS CENTRES
Tall motorised systems for fast reconfiguration of halls between events.
SPORTS AND CULTURAL VENUES
Dividing halls into training zones, acoustics for rehearsal and multi-purpose spaces.
08 · STANDARDS AND DOCUMENTS
FOR DESIGNERS AND CLIENTS
REGULATORY FRAMEWORK
SP 51.13330.2011Noise protection: regulatory requirements for sound insulation of building envelope elements.
GOST 27296-2012Methods for measuring sound insulation of building envelope elements.
GOST 23499-2009Sound-insulating and sound-absorbing materials and products. General specifications.
GOST 31704-2011Method for measuring sound absorption in a reverberation room.
GOST 30244-94Building materials. Combustibility test methods.
Federal Law 123-FZTechnical Regulations on Fire Safety Requirements for finishing materials.
The editions of documents in force at the date of the contract apply.
WHAT WE PROVIDE
Brief for the supporting beam and track fixing details for the structural section
Track and panel stacking layout, recess and ceiling-void barrier details in DWG
Acoustic calculation of reverberation time and panel area
Test reports for sound insulation and sound absorption
What is the difference between sound insulation and sound absorption?
Sound insulation (Rw, dB) is the ability of a partition to stop sound passing into the adjacent room: it is provided by the operable wall with its seals. Sound absorption (αw) is the ability of a surface to damp reflected sound inside the hall: it is provided by acoustic panels. In a good hall both solutions work together.
What sound insulation is needed to hold two events at the same time?
For meeting rooms 40–45 dB is usually sufficient. For simultaneous conferences with PA systems and banquets with music we specify 50 dB and above. Importantly, the actual result also depends on the surrounding construction: the ceiling above the wall, the walls and the ventilation. We work out these details together with the designer.
Is a floor track needed?
No. Panels hang on trolleys from a ceiling track, and the floor stays level. Retractable seals provide the tightness at the bottom by pressing against the floor once the panel is in position.
How many people does it take to set up the wall?
A manual system is set up by one person: the panels roll easily along the track, and the seals extend with a turn of a key or a lever. For large halls and frequent reconfiguration we offer an automatic system.
What needs to be allowed for at the design stage?
A supporting beam or slab for the track, a stacking space for the panels (recess, store room or wall pocket) and a sound-insulating barrier in the ceiling void above the wall line. We issue a brief for these details for the structural and architectural sections.
Can the wall be finished to match the walls of the hall?
Yes. The panels can be faced in veneer, HPL, RAL lacquer, fabric or the same material as the acoustic panels on the walls, so the hall looks like a single whole even when the wall is open.
10 · GALLERY
IN INTERIORS AND ON SITE
WE DIVIDE THE HALL WITHOUT LOSING SOUND
SEND US THE HALL PLANS AND YOUR BRIEF — WE WILL SELECT THE SYSTEM AND CALCULATE THE ACOUSTICS AND THE COST.