SINGLE-LEAF HINGED
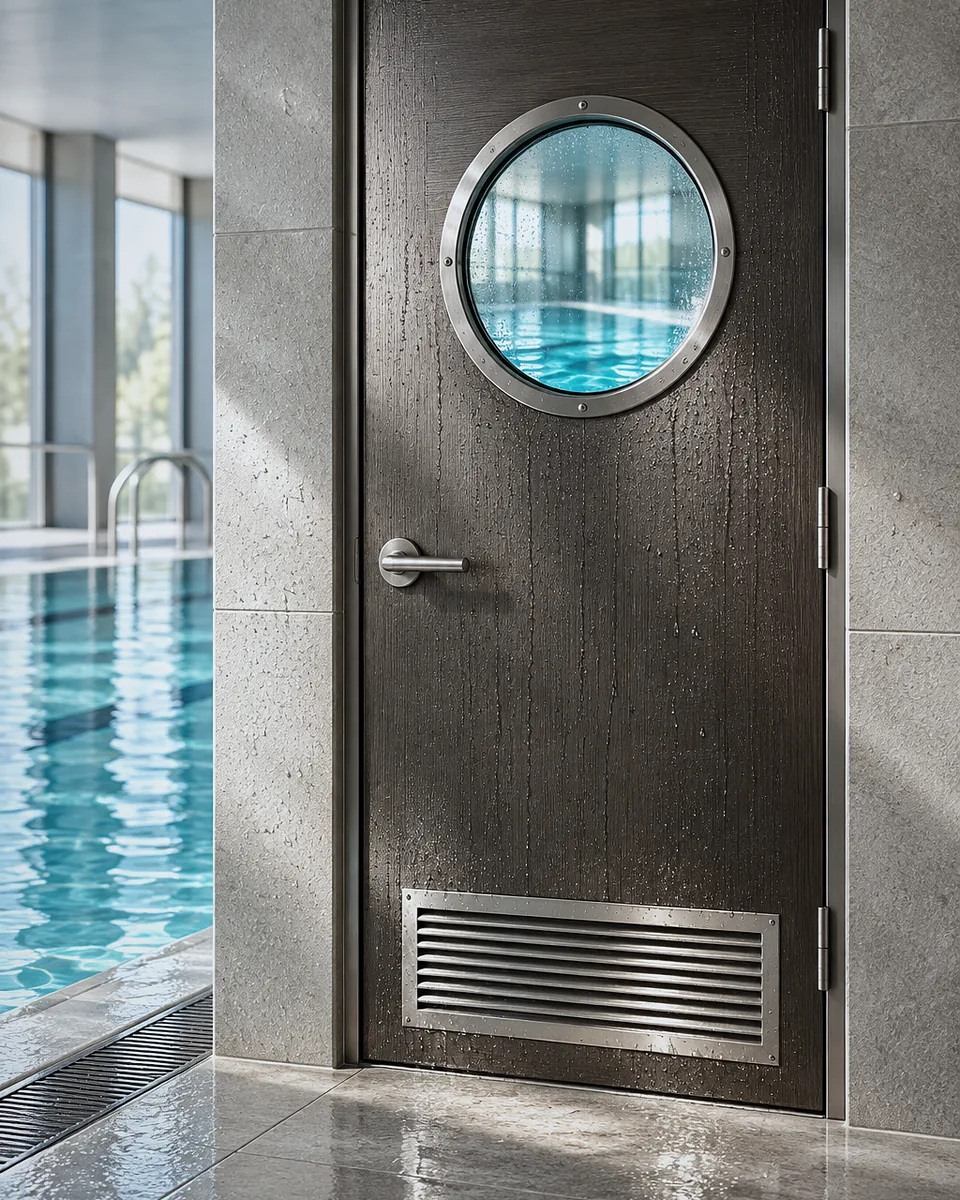
The basic solution for wet rooms, with a composite or PVC leaf and a sealed rebate. A toughened glass vision panel and a ventilation grille are available.
shower rooms, toilets, changing rooms, pool plant rooms
The AQUA line brings together doors for rooms with constant humidity, condensation and aggressive environments: pools and spas, shower and changing rooms, saunas and relaxation areas, fitness centres and sports facilities. Leaves and frames are made of materials that do not swell, rot or corrode: waterproof composite, PVC, HPL, aluminium, stainless steel and toughened glass. DPS selects the system for the room conditions, issues the working documentation, has the doors manufactured to DPS technical documentation at partner production sites under DPS quality control, and carries out the installation.
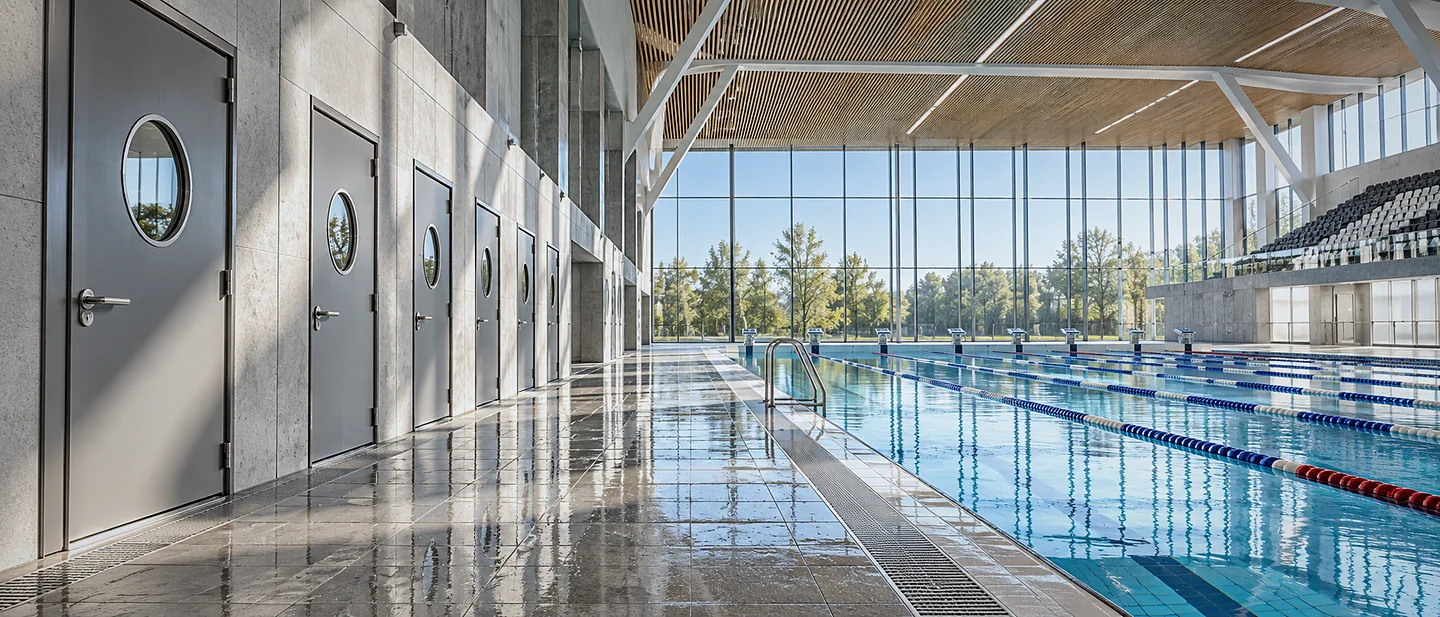
01 · CONSTRUCTION
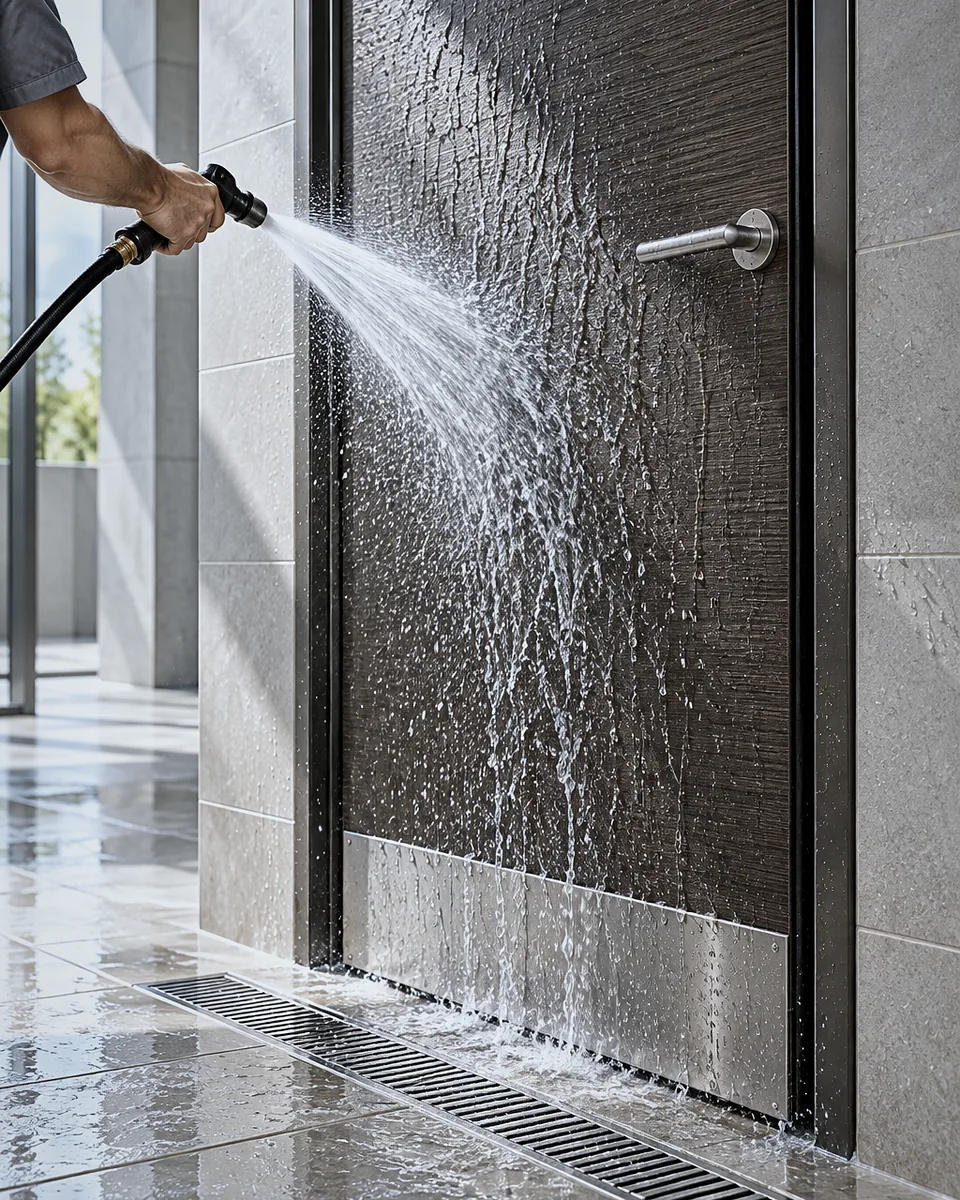
02 · TYPES AND OPERATION
The basic solution for wet rooms, with a composite or PVC leaf and a sealed rebate. A toughened glass vision panel and a ventilation grille are available.
shower rooms, toilets, changing rooms, pool plant rooms
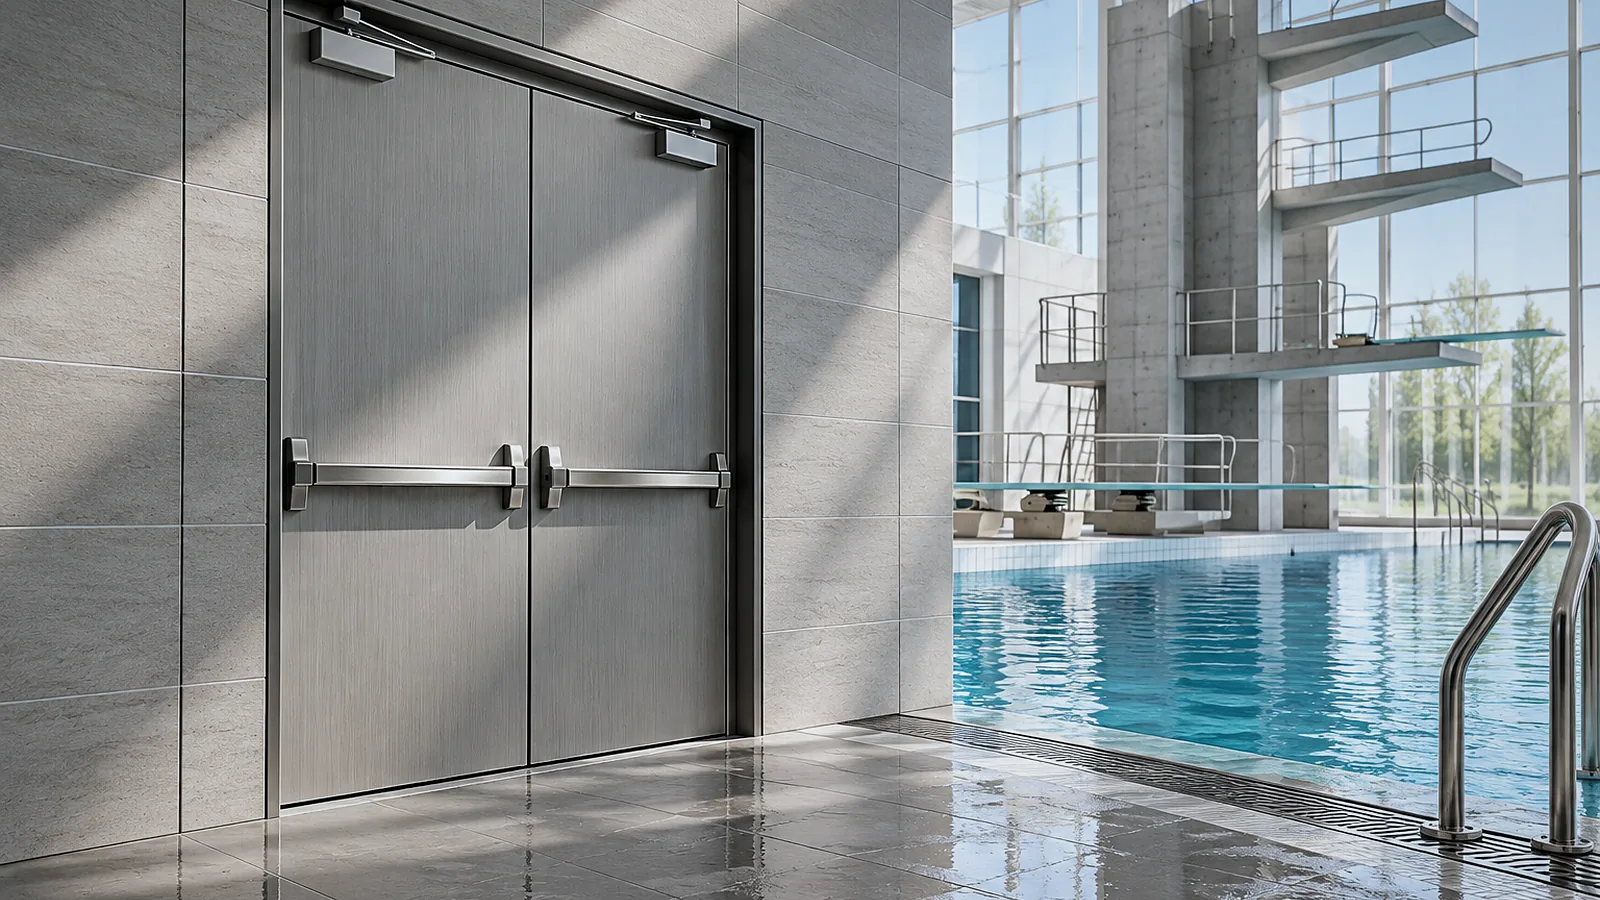
Two leaves of equal or unequal width for staff, equipment and visitors with reduced mobility. The active leaf is fitted with a closer, the passive leaf with stainless steel flush bolts.
pool hall entrances, spa corridors, equipment stores
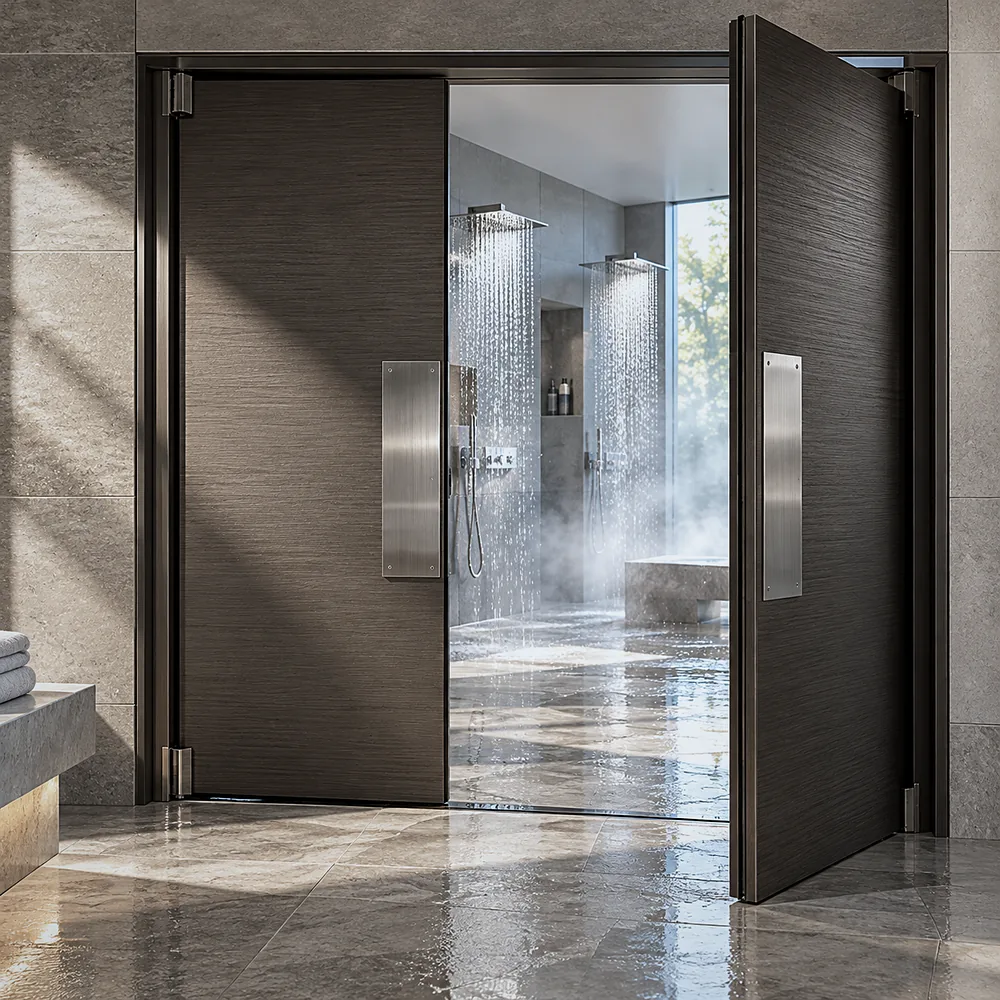
The leaf opens both ways on double-action hinges and returns to the closed position. Convenient on high-traffic routes where visitors' hands are full or wet.
changing room — shower — pool transitions, fitness areas, spa café kitchens
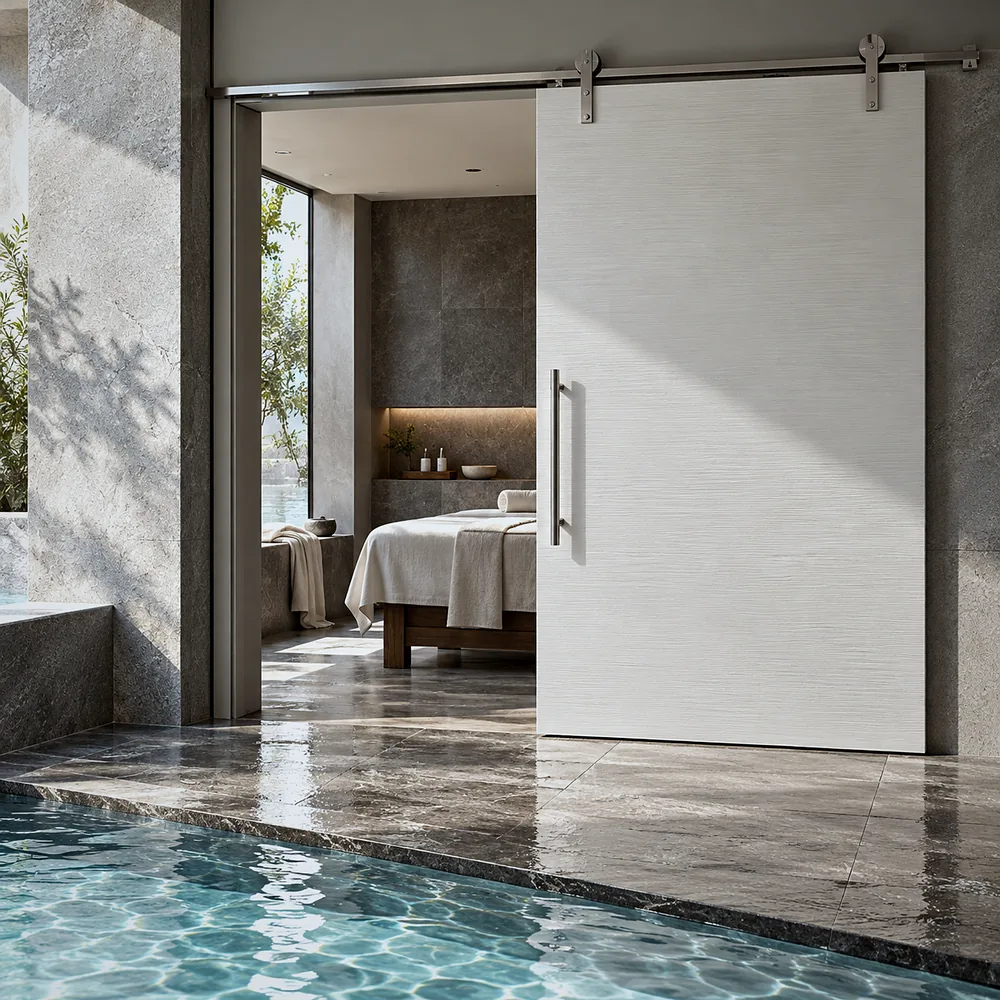
The leaf slides along the wall on an aluminium or stainless steel top track. It saves space in narrow areas and needs no threshold.
spa treatment rooms, massage rooms, accessible toilets
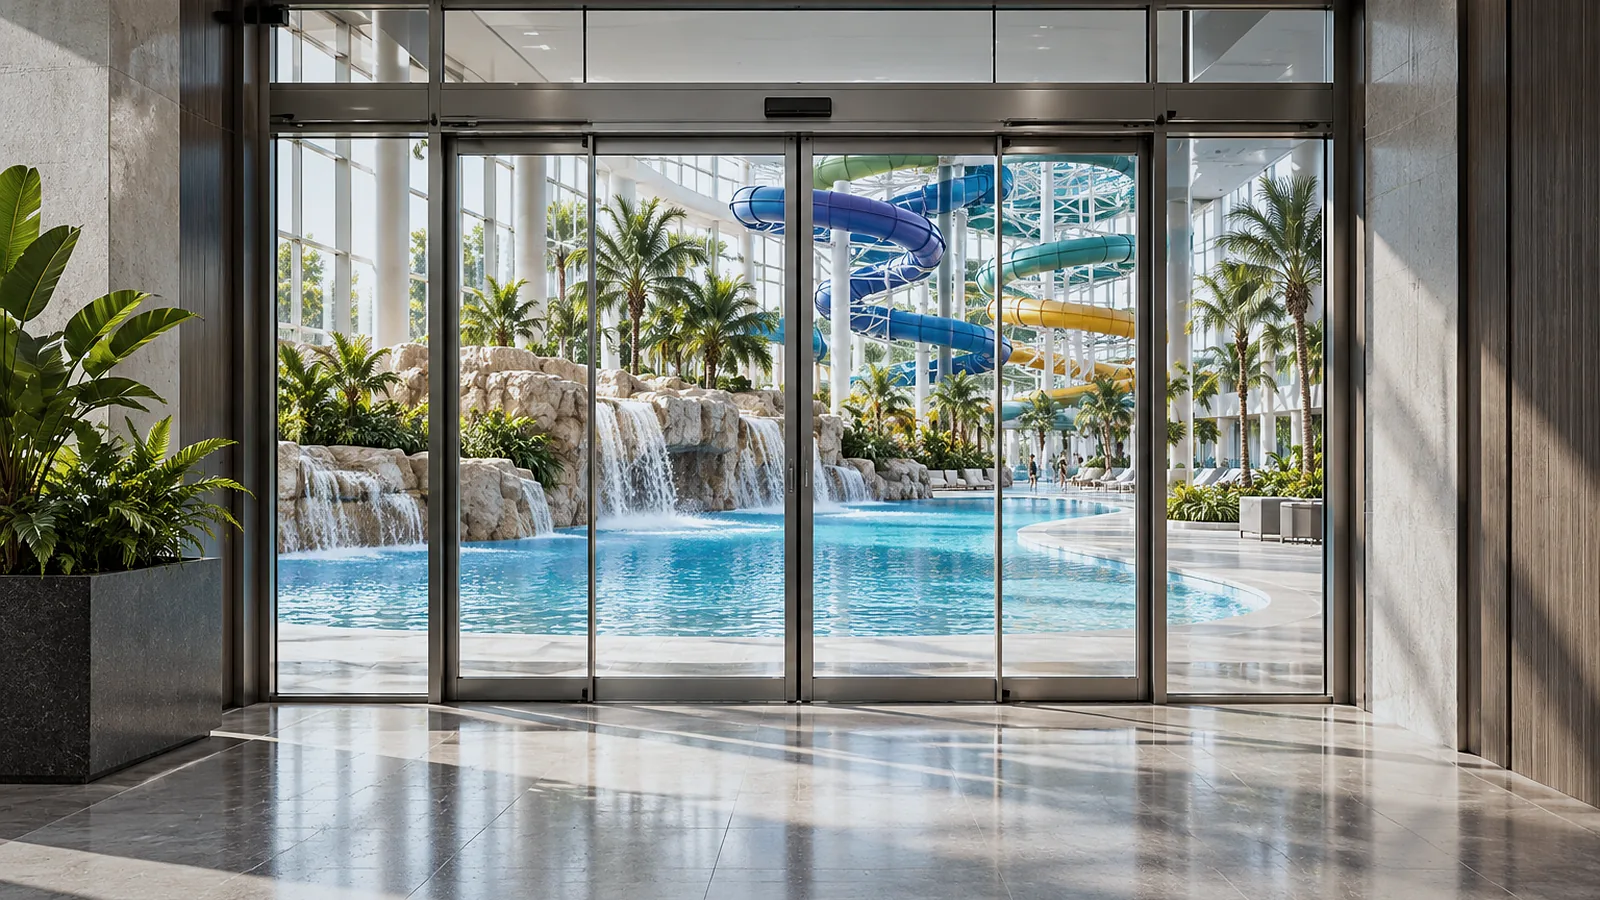
A moisture-protected operator and leaves in aluminium sections with glass. It provides touch-free passage and a stable climate in the hall.
entrances to water parks and pools, passages from the lobby to the water zone
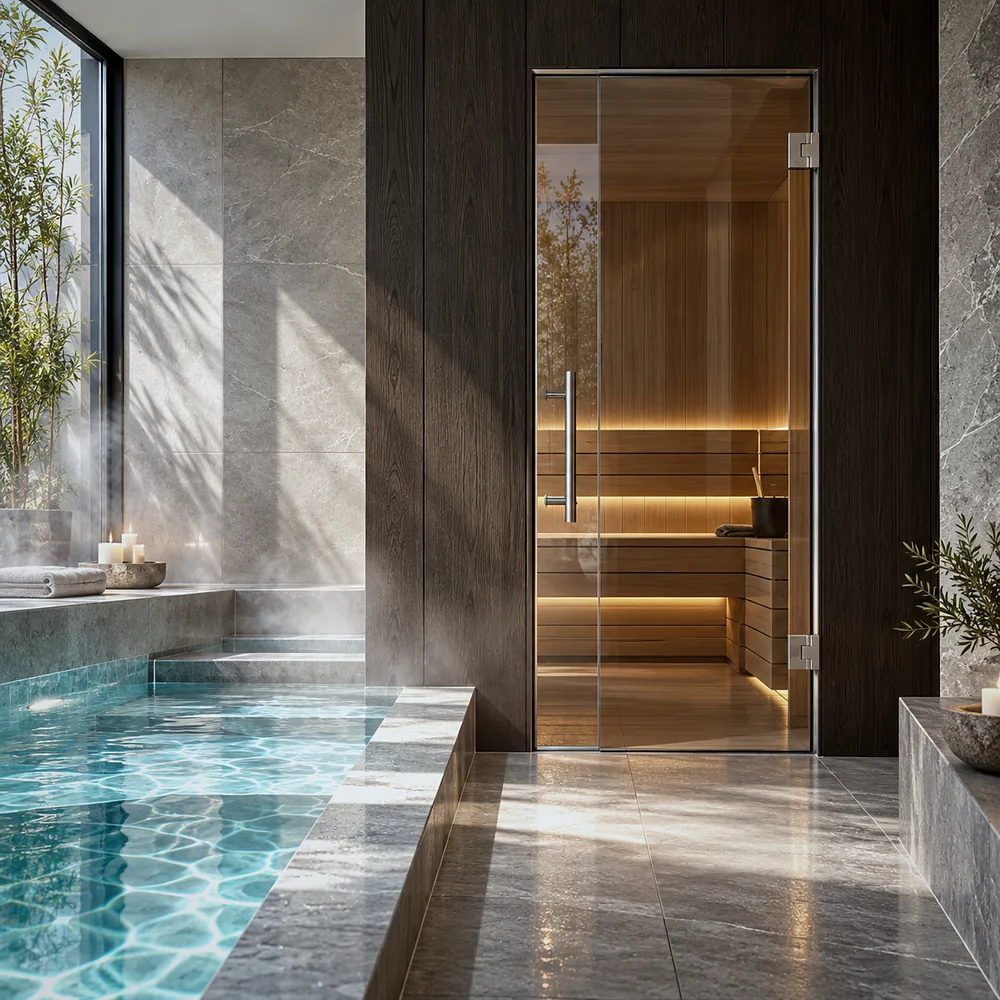
A toughened glass leaf in an aluminium or timber frame with a heat-resistant seal. It opens outwards from the steam room, and the handle does not heat up.
saunas, hammams, steam and infrared cabins
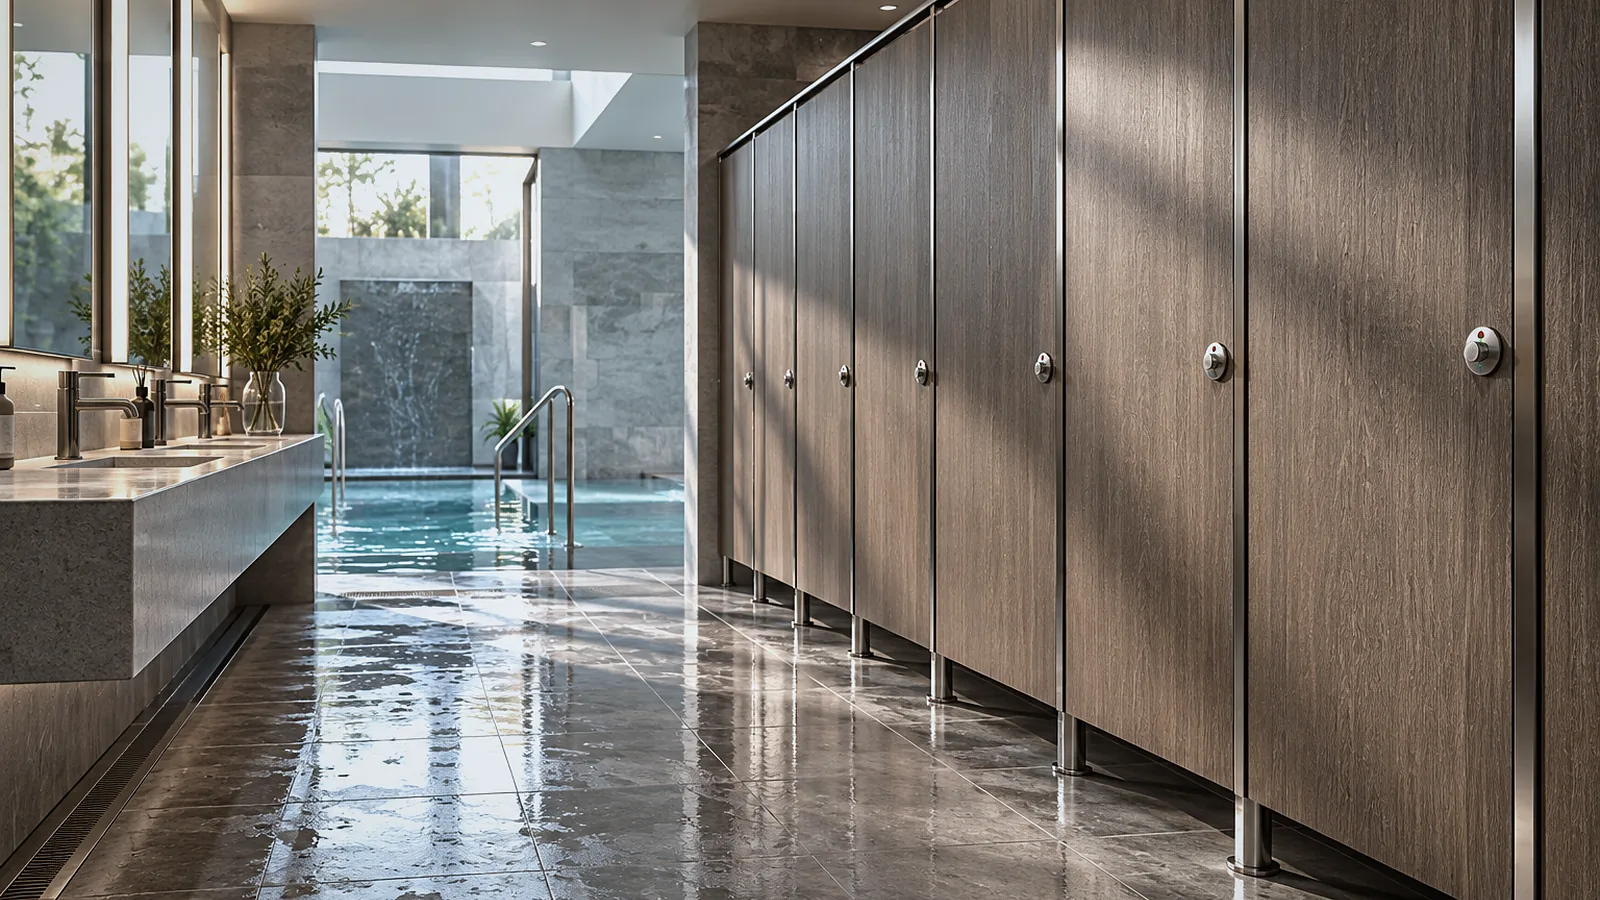
HPL or composite panel systems on stainless steel legs for dividing showers and changing areas. Cubicle doors with indicator locks and rising hinges.
changing rooms, showers and toilets in fitness clubs and sports complexes
Diagrams are schematic: plan view; for constructions with a transom — front elevation.
03 · FINISHES AND MATERIALS
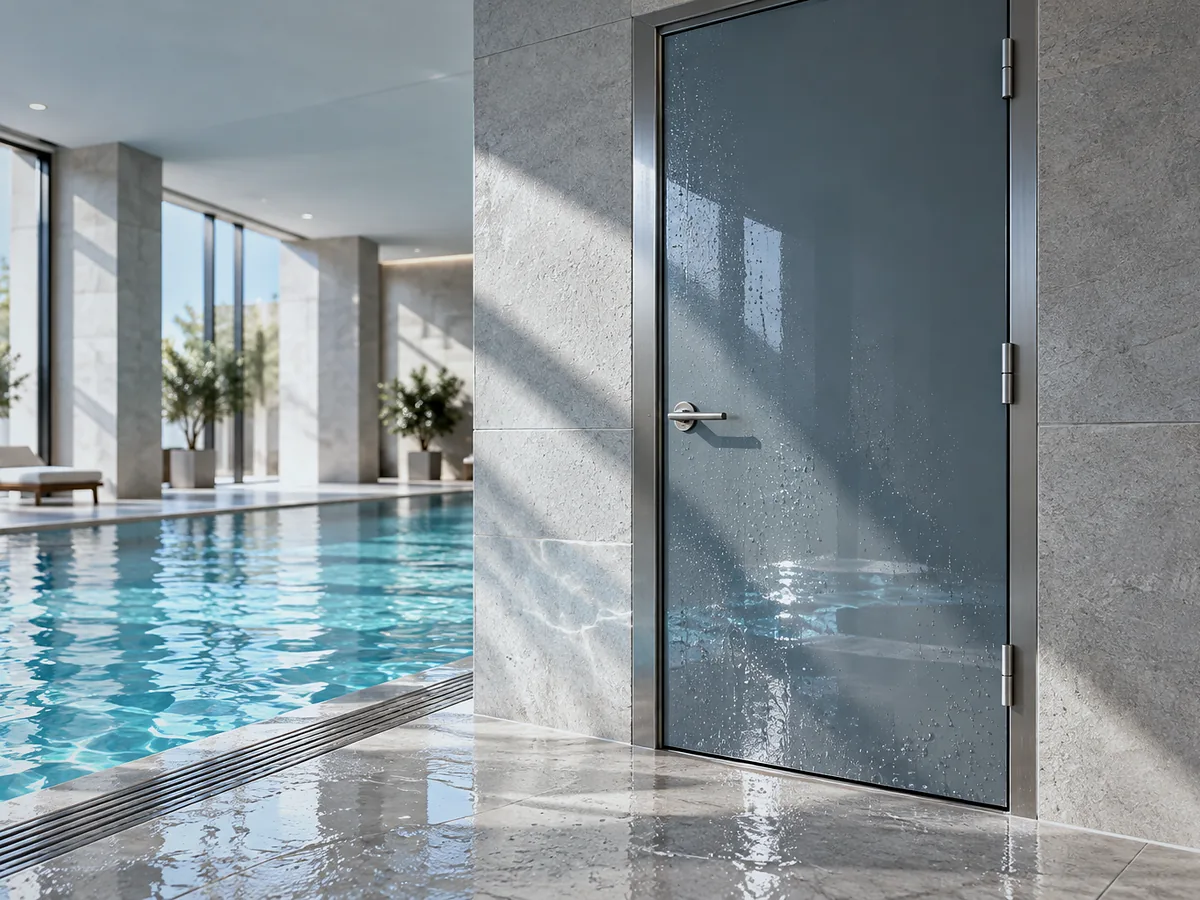
A seamless gelcoat surface in RAL colours. It withstands regular washing and disinfectants.
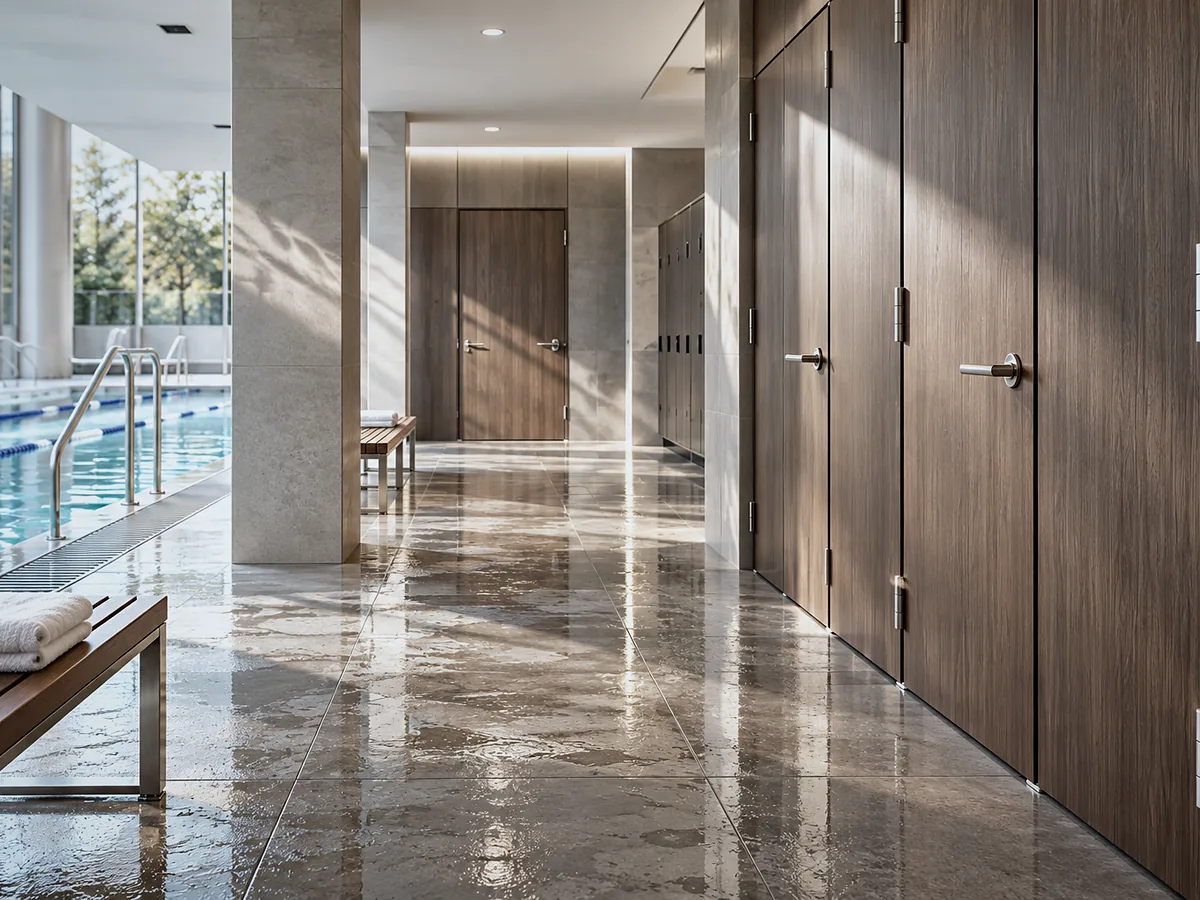
Solid-colour and decorative wood- and stone-effect finishes. A solution for changing rooms and toilets with moderate use.
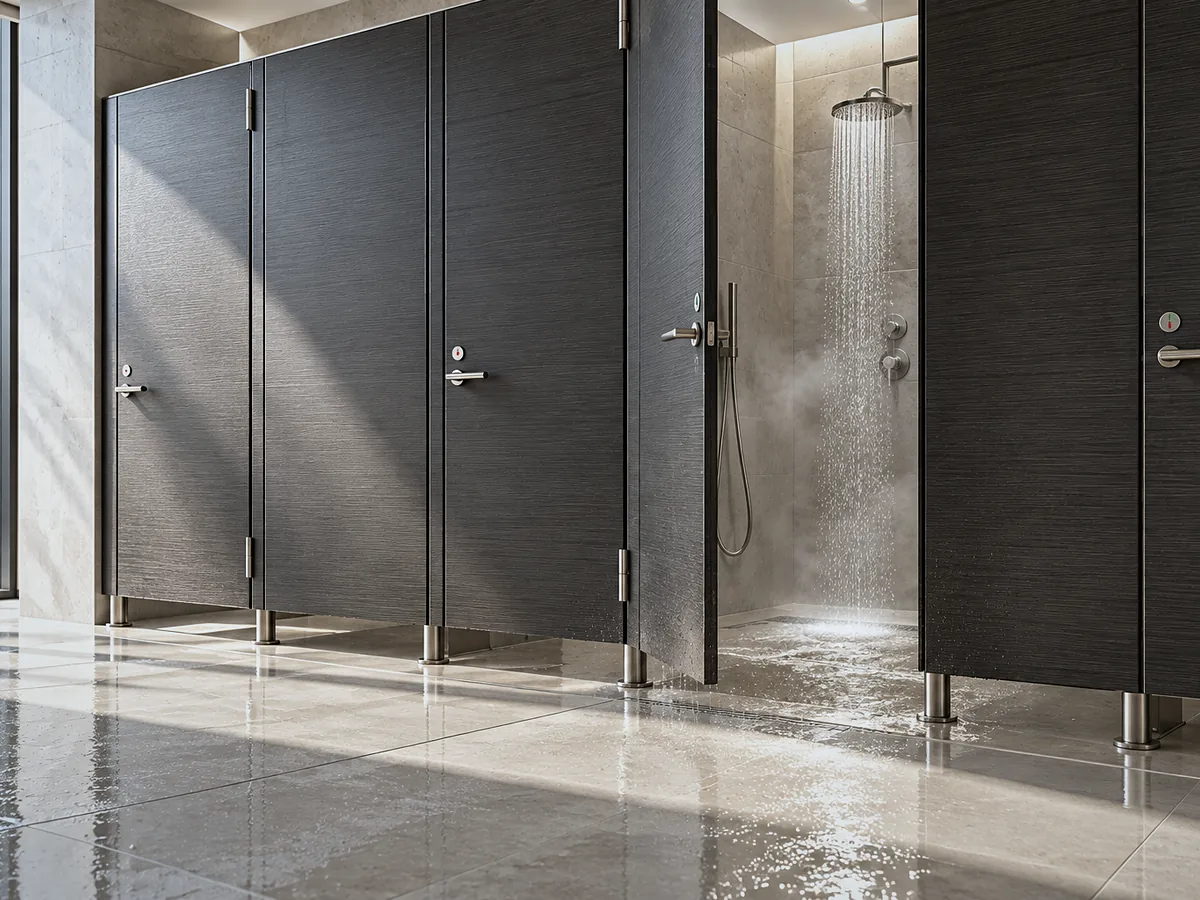
A solid high-pressure laminate board with an impact- and moisture-resistant surface. A wide range of colours and decors for cubicles and door leaves.
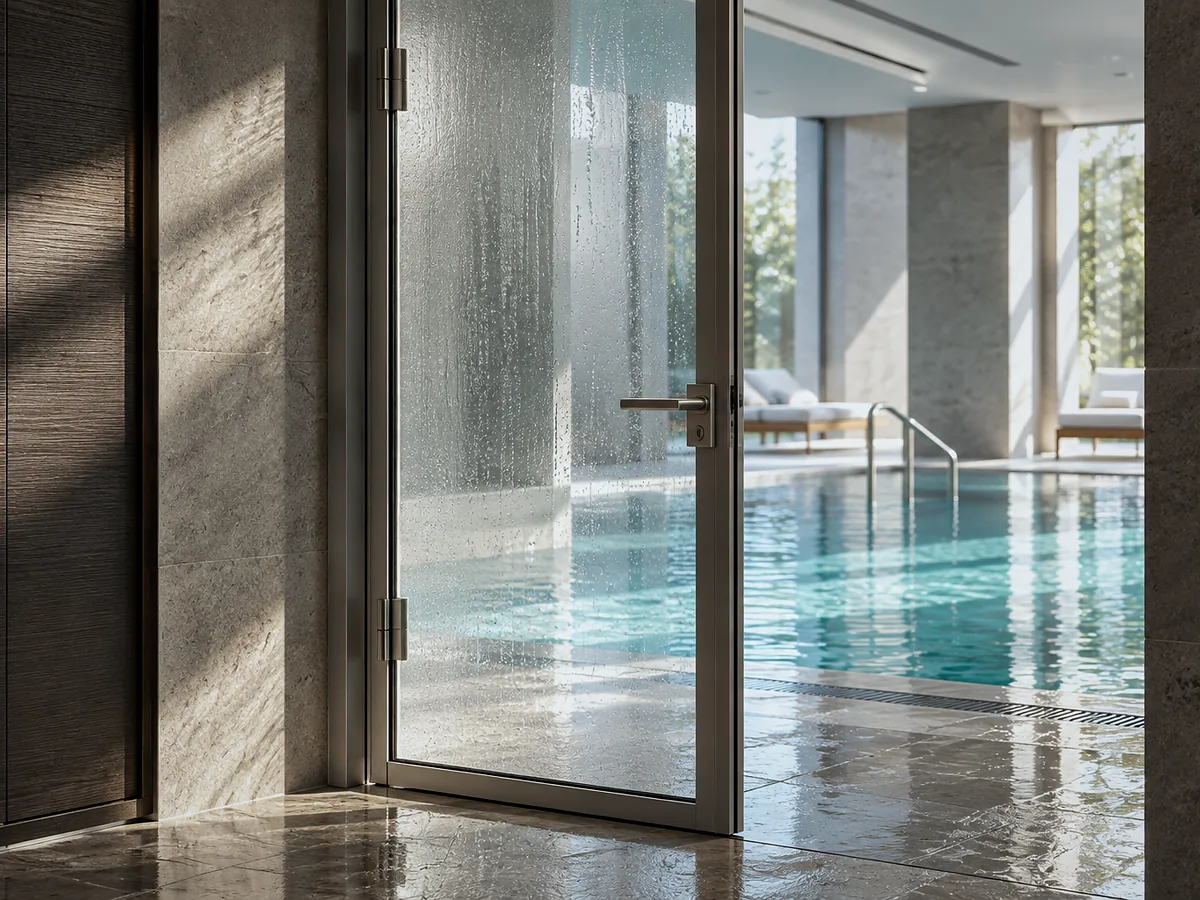
Anodised or powder-coated sections for glass and sliding systems. The section colour is agreed with the architect.
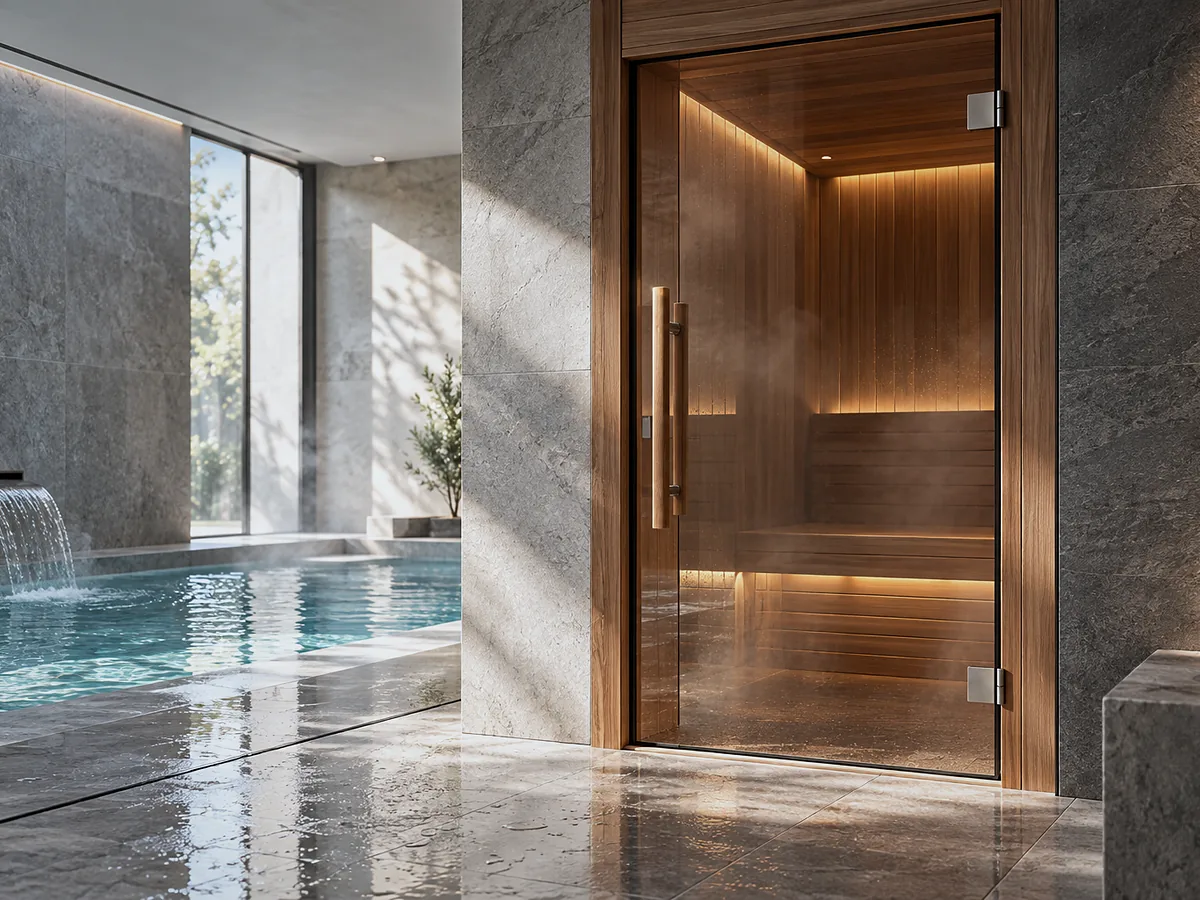
Clear, tinted or satin glass, with sandblasted or printed patterns. Used for saunas and glazed screens in the water zone.
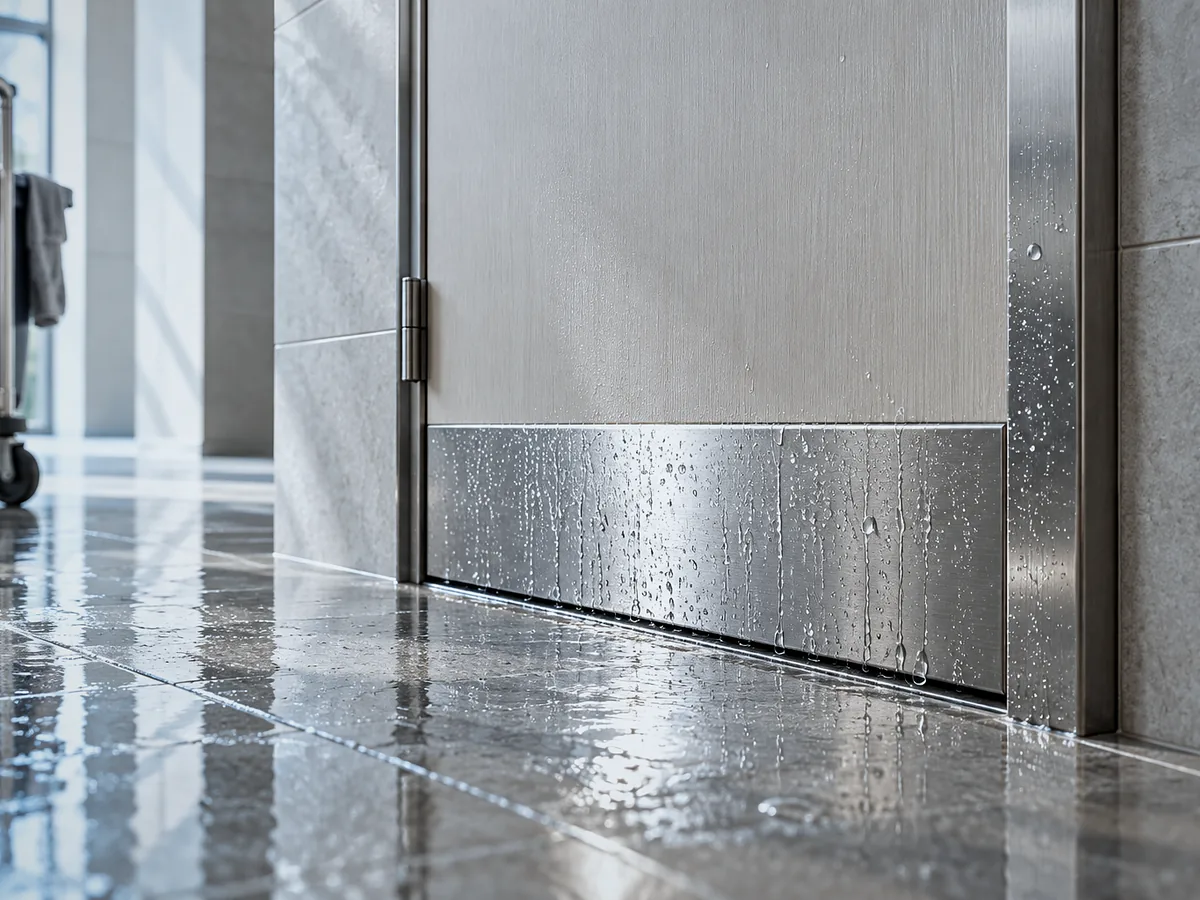
Brushed or polished cover plates, kick plates and frame cladding. They protect edges in areas with trolleys and equipment.
04 · GLAZING
05 · PERFORMANCE
Leaves and frames are designed for constant high humidity and direct contact with water. The room conditions are recorded in the design brief.
Depends on the system: composite and PVC leaves, HPL boards, glass leaves. The exact value is given in the specification.
Standard heights for single and double doors, non-standard sizes to the project design. The leaf width is selected to suit accessible routes.
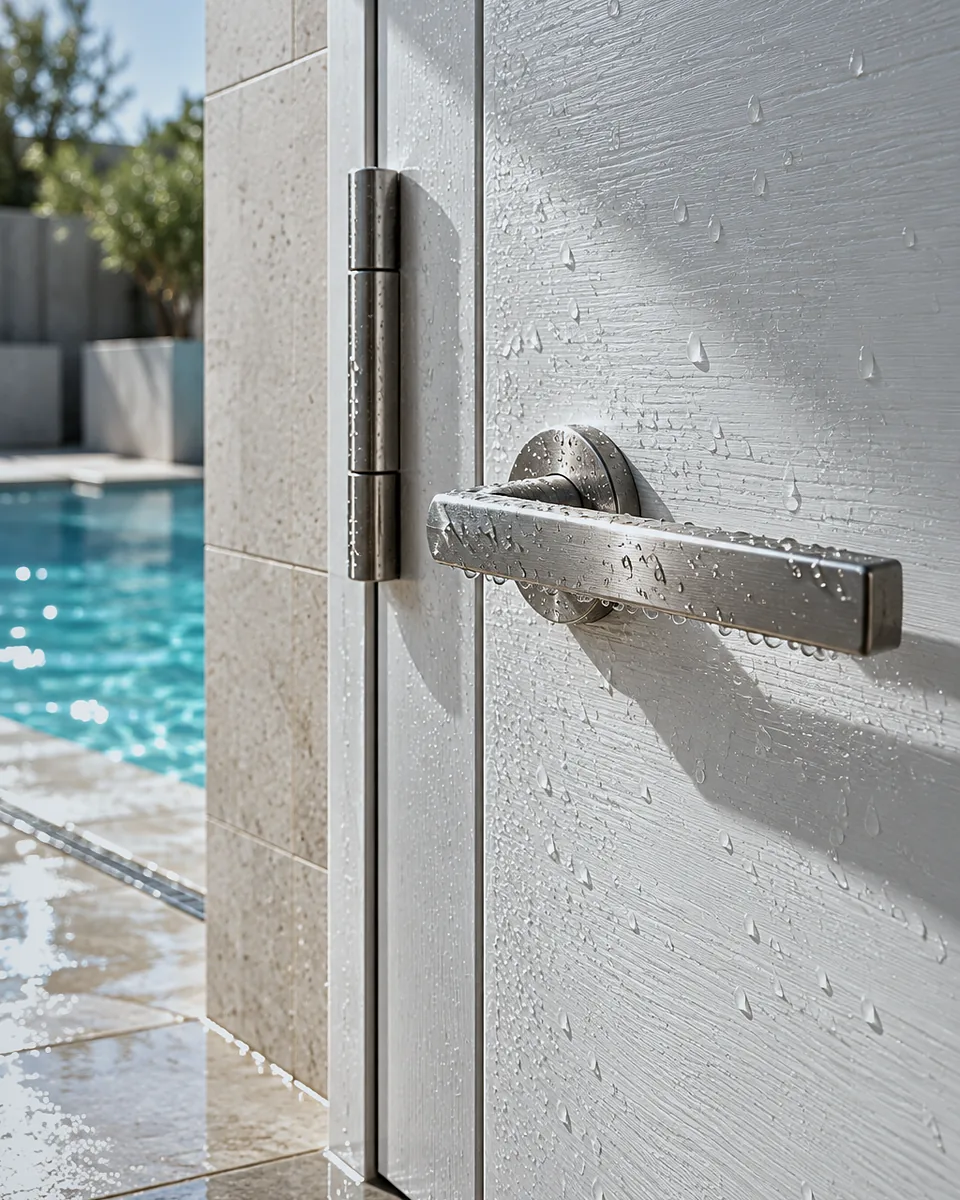
For hardware and fixings. For the chlorinated environment of pools, molybdenum-bearing steel is recommended.
Glass sauna doors and seals are selected for the operating temperature of the steam room. The value is confirmed by the component manufacturer's data sheet.
Achieved by the seal line and threshold. The Rw rating is determined by the test report for the selected system.
Specifications are given as a guide and are confirmed by certificates, data sheets and test reports for the specific project.
06 · HARDWARE
07 · APPLICATIONS
Composite hinged and double-action doors on changing room — shower — pool hall routes, automatic entrance systems.
Glass doors for saunas and hammams, sliding doors for treatment and massage rooms.
Doors for changing rooms and toilets, HPL shower cubicles with indicator locks.
Double-leaf moisture-resistant doors for team changing rooms, equipment stores and plant rooms.
Doors for the spa area, saunas and pool, and moisture-resistant bathroom doors in high-use guest rooms.
Robust doors for showers and changing rooms at pools and sports halls, with easy-to-use, safe hardware.
08 · STANDARDS AND DOCUMENTS
The editions of documents in force at the date of the contract apply.
09 · FAQ
An AQUA door contains no wood-based boards and no exposed edges: the skin, core and frame are made of materials that do not absorb water. So the leaf does not swell or delaminate under constant humidity and washing, rather than merely withstanding the occasional splash.
We recommend stainless steel with enhanced corrosion resistance or polymer hardware rated for chlorine-bearing environments. The steel grade and the hardware set are fixed in the specification at the working documentation stage.
For some rooms, solutions with a confirmed fire resistance rating are available, but composite pool doors are generally not subject to fire resistance requirements. If the opening requires EI, we select a certified system with a moisture-resistant finish and agree it with the designer.
Usually toughened glass leaves in an aluminium or timber frame with a heat-resistant seal, opening outwards from the steam room. We select the dimensions, tint and handle type for the project and the operating temperature of the room.
We specify clear opening widths to accessibility requirements, barrier-free thresholds, sliding or automatic systems and hardware that is easy to use with a wet hand. Solutions are agreed with the accessibility section of the design.
Lead time depends on the system, quantity and finish and is stated in the commercial proposal once the specification is agreed. Non-standard colours, glass and hardware may extend the delivery time.
10 · GALLERY
SEND US YOUR DOOR SCHEDULE OR FLOOR PLANS — WE WILL PREPARE A SPECIFICATION AND COSTING.